Skip main navigation
Off market
  • $503,900

    2750 Creekside Manor Dr, Powder Springs, GA 30127

    4beds
    3,343sqft
    SingleFamily
    Built in 2014
    0.47 Acres Lot
    $503,900 Zestimate®
    $151/sqft
    $2,776 Estimated rent

    Home value

    $503,900

    $479,000 - $529,000

    $2,776/mo

    Zestimate® history
    Loading
    Loading...

    Owner options

    List your home for rent

    $2,776/mo

    Rent Zestimate®

    Find your next renter with Zillow Rental Manager. Plus, with online applications, you can quickly screen prospective tenants – for free.

    Learn more

    $2,776/mo

    Rent Zestimate®

    Refinance and save

    $3,095/mo

    Est. payment

    Refinancing to a lower rate could help reduce your monthly payments and save thousands over the life of the loan.

    See today's rates

    $3,095/mo

    Est. payment

    Explore your selling options

    Work with a Zillow partner agent

    Leverage their expertise and Zillow's premium Showcase listings to get your home seen by more buyers.

    Get started

    List with your own agent

    Get your home in front of millions of buyers by listing it on Zillow.

    Learn how to do it

    Sell it yourself

    Take full control of how buyers see your home on Zillow by listing For Sale by Owner (FSBO).

    List your home

    What's special

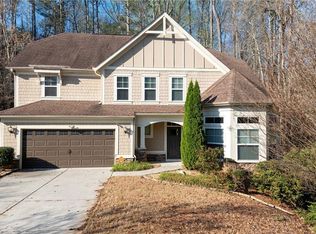
    Welcome home to near perfection in Creekside Manor! The outside offers a reprieve from the typical cookie-cutter homes in the area with a beautiful Tudor style. At just under .5 acres, the lot has no house on one side for the utmost privacy. The exterior of the home is well-appointed with custom landscaping, landscape lighting, and a sprinkler system. The backyard is the perfect size for all activities and low maintenance. From the moment you walk into the home, you are flooded with light from the two-story foyer, making this floorplan unique. Featuring soaring ceilings, an open floor plan, a beautiful staircase, and an oversized loft, you won't be disappointed. This home also includes: Gleaming hand-scraped hardwood floors, crown molding, custom molding package, 5" baseboards, breakfast island, granite countertops, stained cabinets, stylish grey tile backsplash, walk-in pantry, eat-in kitchen, stainless steel appliances, custom lighting, sizeable spa-like master retreat, fireplace, window blinds, expansive living room, mudroom, tray ceiling, laundry room, custom feature walls, and much more. This home is truly stunning, and at just under 3350 square feet, you will be happy to call it home! ***MULTIPLE OFFERS RECEIVED*** ALL OFFERS DUE BY 5 PM TOMORROW, SUNDAY JANUARY 31ST.

    This property is off market, which means it's not currently listed for sale or rent on Zillow. This may be different from what's available on other websites or public sources.
    Facts & features

    Interior

    Bedrooms & bathrooms
    • Bedrooms: 4
    • Bathrooms: 3
    • Full bathrooms: 2
    • 1/2 bathrooms: 1
    • Main level bathrooms: 1
    Heating
    • Other, Gas
    Cooling
    • Central
    Appliances
    • Included: Dishwasher, Dryer, Garbage disposal, Microwave
    • Laundry: Laundry Room
    Features
    • Walk-In Closet(s)
    • Flooring: Tile, Hardwood
    • Basement: None
    • Has fireplace: Yes
    • Fireplace features: Family Room, Gas Starter
    Interior area
    • Structure area source: Public Record
    • Total interior livable area: 3,343 sqft

    Property

    Parking
    • Parking features: Garage - Attached
    • Details: 2 Car, Kitchen Level Entry
    Features
    • Patio & porch: Deck/Patio
    • Exterior features: Brick
    Lot
    • Size: 0.47 Acres
    • Features: Level
    Details
    • Additional structures: Garage(s)
    • Parcel number: 19060900490

    Construction

    Type & style
    • Home type: SingleFamily
    • Architectural style: Tudor
    Materials
    • brick
    • Roof: Tile
    Condition
    • Year built: 2014

    Utilities & green energy

    • Water: Public Water

    Community & HOA

    Community
    • Security: Alarm - Smoke/Fire
    HOA
    • Has HOA: Yes
    • Amenities included: Neighborhood Association, Sidewalks, Street Lights
    • HOA fee: $83 monthly
    Location
    • Region: Powder Springs

    Financial & listing details

    • Price per square foot: $151/sqft
    • Tax assessed value: $423,090
    • Annual tax amount: $4,639

    Price history

    DateEventPrice
    4/12/2021Sold$380,000+1.3%$114/sqft
    Source: Public Record Report a problem
    3/9/2021Pending sale$375,000$112/sqft
    Source: FMLS GA #6833181 Report a problem
    3/3/2021Contingent$375,000$112/sqft
    Source: FMLS GA #6833181 Report a problem
    3/3/2021Listed for sale$375,000$112/sqft
    Source: FMLS GA #6833181 Report a problem
    2/9/2021Pending sale$375,000$112/sqft
    Source: FMLS GA #6833181 Report a problem
    2/1/2021Contingent$375,000$112/sqft
    Source: FMLS GA #6833181 Report a problem
    1/28/2021Listed for sale$375,000+2.7%$112/sqft
    Source: FMLS GA #6833181 Report a problem
    7/8/2020Listing removed$365,000$109/sqft
    Source: Berkshire Hathaway HomeServices Georgia Properties - Smyrna-Vinings Office #6673375 Report a problem
    6/5/2020Price change$365,000-0.8%$109/sqft
    Source: Berkshire Hathaway HomeServices Georgia Properties - Smyrna-Vinings Office #6673375 Report a problem
    5/11/2020Price change$368,000-0.5%$110/sqft
    Source: Berkshire Hathaway HomeServices Georgia Properties - Smyrna-Vinings Office #6673375 Report a problem
    1/29/2020Listed for sale$370,000+13.8%$111/sqft
    Source: Berkshire Hathaway HomeServices Georgia Properties - Smyrna-Vinings Office #6673375 Report a problem
    12/23/2017Listing removed$325,000$97/sqft
    Source: THE SANDERS TEAM REAL ESTATE #8264044 Report a problem
    9/28/2017Listed for sale$325,000+14%$97/sqft
    Source: The Sanders Team Real Estate #5913016 Report a problem
    5/17/2016Sold$284,990+576.2%$85/sqft
    Source: Public Record Report a problem
    5/5/2014Sold$42,144$13/sqft
    Source: Public Record Report a problem

    Public tax history

    YearProperty taxesTax assessment
    2024$4,639 +13.2%$169,236
    2023$4,097 -4.6%$169,236 +11.3%
    2022$4,294 -3.5%$152,000 +3.7%
    2021$4,449 +14.4%$146,580 +14.4%
    2020$3,889 $128,128
    2019$3,889 $128,128
    2018$3,889 $128,128 +12.4%
    2017$3,889 +20.8%$113,960 +1.8%
    2016$3,220 +40%$112,000 +43.5%
    2015$2,300 +674.1%$78,068 +680.7%
    2014$297 -17.4%$10,000 -16.7%
    2013$360 -0.8%$12,000
    2012$363 -0.2%$12,000
    2011$363 +5.3%$12,000
    2010$345 $12,000
    Find assessor info on the county website

    Neighborhood: 30127

    Nearby schools

    GreatSchools rating
    Schools provided by the listing agent
    • Elementary: Varner
    • Middle: Tapp
    • High: McEachern

    Source: The MLS. This data may not be complete. We recommend contacting the local school district to confirm school assignments for this home.

    Get a cash offer in 3 minutes
    Find out how much your home could sell for in as little as 3 minutes with a no-obligation cash offer.
    Estimated market value
    $503,900
    Get a cash offer in 3 minutes
    Find out how much your home could sell for in as little as 3 minutes with a no-obligation cash offer.
    Estimated market value
    $503,900