Skip main navigation
Off market
  • $438,700

    2750 E Spicewood Ln, Bloomington, IN 47401

    4beds
    2,704sqft
    SingleFamily
    Built in 1965
    0.68 Acres Lot
    $438,700 Zestimate®
    $162/sqft
    $3,168 Estimated rent

    Home value

    $438,700

    $395,000 - $483,000

    $3,168/mo

    Zestimate® history
    Loading
    Loading...

    Owner options

    List your home for rent

    $3,168/mo

    Rent Zestimate®

    Find your next renter with Zillow Rental Manager. Plus, with online applications, you can quickly screen prospective tenants – for free.

    Learn more

    $3,168/mo

    Rent Zestimate®

    Refinance and save

    $2,648/mo

    Est. payment

    Refinancing to a lower rate could help reduce your monthly payments and save thousands over the life of the loan.

    See today's rates

    $2,648/mo

    Est. payment

    Explore your selling options

    Work with a Zillow partner agent

    Leverage their expertise and Zillow's premium Showcase listings to get your home seen by more buyers.

    Get started

    List with your own agent

    Get your home in front of millions of buyers by listing it on Zillow.

    Learn how to do it

    Sell it yourself

    Take full control of how buyers see your home on Zillow by listing For Sale by Owner (FSBO).

    List your home

    What's special

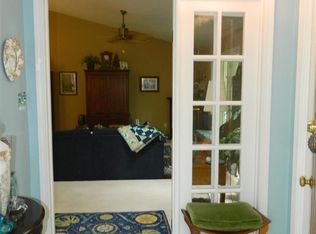
    Don't miss this Classic mid-century modern home located on a large lot in the desirable Spicewood neighborhood. It was designed by Elaine Doenges, famous for her contemporary architecture in the Bloomington area. She designed 12 homes in the community in the late 50s and 60s featuring iconic mid-century style. This home is a "diamond in the rough", with some original features that can be kept or updated. Either way this house has character with great bones ready for your finishes. The original part of the home features a gorgeous solarium at the front door, 3 - 4 bedrooms, 3 baths, open living room with kitchen and nook area, cement floors throughout, large wood-burning fireplace in the living room, massive windows that allow so much natural light with views of the wooded yard, and an additional room that has its own exterior entry and has been used for many different purposes. The addition at the back of the home features a huge lofted bonus room (needs trim and paint) with built-in bookshelves, a desk area and laundry area. There is another area beyond the bonus room that also has an exterior entry that could be used as an in-law/teen suite or a master suite. This area currently has a kitchenette, full bath, and a free-standing gas fireplace. There is also a large covered car port, detached studio area with tons of storage, outdoor patio and deck, fenced in yard and more. It has a very flexible floor plan, and with some updating would be spectacular! Call for your personal tour today.

    This property is off market, which means it's not currently listed for sale or rent on Zillow. This may be different from what's available on other websites or public sources.

    Facts & features

    Interior

    Bedrooms & bathrooms
    • Bedrooms: 4
    • Bathrooms: 3
    • Full bathrooms: 3
    • Main level bathrooms: 3
    Heating
    • Baseboard, Forced air, Electric, Gas
    Cooling
    • Central
    Appliances
    • Included: Dishwasher, Range / Oven, Refrigerator
    • Laundry: Main Level
    Features
    • Laminate Counters, Eat-in Kitchen, Open Floorplan, Tub/Shower Combination, Ceiling-9+, Main Level Bedroom Suite, Tub and Separate Shower, Jet Tub, Guest Quarters, Utility Sink, Built-in Desk, Kitchenette
    • Flooring: Concrete
    • Windows: Window Treatments, Storm Window(s)
    • Basement: None
    • Has fireplace: Yes
    • Fireplace features: masonry
    Interior area
    • Total interior livable area: 2,704 sqft
    • Finished area below ground: 0

    Property

    Parking
    • Parking features: Carport, Garage
    Features
    • Patio & porch: Patio Open
    • Exterior features: Wood
    • Fencing: Chain Link, Privacy, Wood, Full
    Lot
    • Size: 0.68 Acres
    • Features: Corner Lot, 0-2.9999
    • Topography: Sloping
    • Residential vegetation: Partially Wooded
    Details
    • Additional structures: Workshop
    • Parcel number: 530811308039000009

    Construction

    Type & style
    • Home type: SingleFamily
    • Architectural style: Contemporary, Detached
    Materials
    • Frame
    • Roof: Asphalt
    Condition
    • Year built: 1965

    Utilities & green energy

    • Gas: Gas
    • Sewer: Public Sewer
    • Water: Public

    Community & HOA

    Location
    • Region: Bloomington

    Financial & listing details

    • Price per square foot: $162/sqft
    • Tax assessed value: $384,800
    • Annual tax amount: $4,192

    Price history

    DateEventPrice
    10/2/2019Sold$350,000+16.9%$129/sqft
    Source: Agent Provided Report a problem
    8/12/2019Price change$299,500-5.8%$111/sqft
    Source: RE/MAX Realty Professionals #201934894 Report a problem
    7/19/2019Price change$318,000-2.2%$118/sqft
    Source: RE/MAX Realty Professionals #201921429 Report a problem
    5/28/2019Listed for sale$325,000$120/sqft
    Source: RE/MAX Realty Professionals #201921429 Report a problem

    Public tax history

    YearProperty taxesTax assessment
    2025$4,192 +4.6%$384,800 +0.1%
    2024$4,006 +8.6%$384,500 +4.6%
    2023$3,688 +16.8%$367,700 +10.8%
    2022$3,156 +0%$331,800 +11.8%
    2021$3,156 +12.6%$296,800 +0.4%
    2020$2,804 +4.8%$295,500 +13.4%
    2019$2,674 +14.6%$260,600 +6.8%
    2018$2,333 +4.9%$244,000 +11.8%
    2017$2,225 $218,200 +6.2%
    2016$2,225 +3.2%$205,500 -1.5%
    2014$2,155 +1.5%$208,700 +0.9%
    2013$2,122 +5.2%$206,900 +1.9%
    2012$2,018 +7.8%$203,100 +0.6%
    2011$1,873 -14.2%$201,800 -16%
    2010$2,183 +4.1%$240,200 +1.6%
    2009$2,098 $236,400 +7.3%
    2006-- $220,400 +30.1%
    2005-- $169,400
    Find assessor info on the county website

    Neighborhood: Spicewood

    Nearby schools

    GreatSchools rating
    Schools provided by the listing agent
    • Elementary: Rogers/Binford
    • Middle: Jackson Creek
    • High: Bloomington South
    • District: Monroe County Community School Corp.

    Source: The MLS. This data may not be complete. We recommend contacting the local school district to confirm school assignments for this home.

    Get a cash offer in 3 minutes
    Find out how much your home could sell for in as little as 3 minutes with a no-obligation cash offer.
    Estimated market value
    $438,700
    Get a cash offer in 3 minutes
    Find out how much your home could sell for in as little as 3 minutes with a no-obligation cash offer.
    Estimated market value
    $438,700