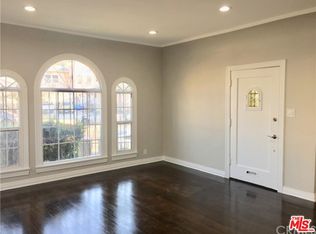
Well Maintained Duplex in the Heart of Boyle Heights
Welcome to this charming and spacious duplex located in the vibrant and culturally rich neighborhood of Boyle Heights. Each unit offers approximately 1,050 sq. ft. of well-designed living space, featuring 2 generous bedrooms, 1 full bathroom, a separate kitchen, dedicated dining area, and a comfortable living room — ideal for both homeowners and investors alike.
Both units have been lovingly cared for and feature remodeled kitchens, The property boasts a large backyard perfect for entertaining or relaxing outdoors, along with a detached one-car garage for each unit. The gated front yard offers added privacy and security, while still providing a spacious, welcoming entrance. Located in R2 zoning, this duplex presents great long-term potential. Whether you’re a first-time buyer looking to live in one unit and rent the other, or an investor looking to grow your portfolio, this is a rare opportunity you won’t want to miss. Situated just minutes from Downtown LA, this Boyle Heights gem offers easy access to freeways, public transportation, schools, and the thriving arts and culinary scenes the area is known for. Boyle Heights continues to grow as one of Los Angeles’ most sought-after neighborhoods, offering a unique blend of history, culture, and community. Don’t miss your chance to own a well-maintained duplex in one of LA’s most dynamic and promising neighborhoods!
350 days
|
677
|
68
|
Zillow last checked:
Listing updated:
Listed by:
Maria IbarraDRE #017363088182721669,
RBS Realty
Source: CRMLS,MLS#: SR25154384Originating MLS: California Regional MLS
Facts & features
Interior
Bedrooms & bathrooms
Bedrooms: 4
Bathrooms: 2
Rooms
Room types: Bedroom, Kitchen, Laundry, Living Room
Bedroom
Features: All Bedrooms Down
Heating
Wall Furnace
Cooling
Wall/Window Unit(s)
Appliances
Included: Gas Oven, Gas Water Heater
Laundry: Inside
Features
Tile Counters, All Bedrooms Down
Flooring: Carpet, Laminate, Wood
Windows: Wood Frames
Has fireplace: No
Fireplace features: None
Common walls with other units/homes: No Common Walls
Interior area
Total structure area: 2,100
Total interior livable area: 2,100 sqft
Property
Parking
Total spaces: 4
Parking features: Carport
Carport spaces: 2
Uncovered spaces: 2
Accessibility
Accessibility features: Other
Features
Levels: One
Stories: 1
Entry location: Front
Pool features: None
Spa features: None
Fencing: Average Condition
Has view: Yes
View description: None
Lot
Size: 5,897 Square Feet
Features: 0-1 Unit/Acre
Details
Parcel number: 5177031016
Zoning: LAR2
Special conditions: Standard
Construction
Type & style
Home type: MultiFamily
Property subtype: Duplex
Materials
Unknown
Foundation: Raised, See Remarks
Roof: Rolled/Hot Mop
Condition
Repairs Cosmetic
New construction: No
Year built: 1923
Utilities & green energy
Electric: Electricity - On Property
Sewer: Public Sewer
Water: Public
Utilities for property: Cable Available, Electricity Connected, Natural Gas Connected, Sewer Connected, Water Connected
Explore the cost of this home by adjusting the details. Changes won't be saved.
Principal & interest
$1,547
Mortgage insurance
$0
Property taxes
$170
Home insurance
$105
HOA fees
$0
Utilities
Not included
All calculations are estimates and provided by Zillow, Inc. for informational purposes only. Actual amounts may vary.
HOA fees may include property taxes on listings classified as Co-Ops. Contact the listing agent and/or owner for fee details.
Mortgage interest rates are dependent on a number of factors, including credit score, down payment, and repayment length. Interest rate data provided by Zillow Group Marketplace, Inc. as of 1/1/1970 from various mortgage lenders with which we have lead or other similar arrangements; the Estimated Payment is an average of those rates.
See how much you could borrow to make a competitive offer.