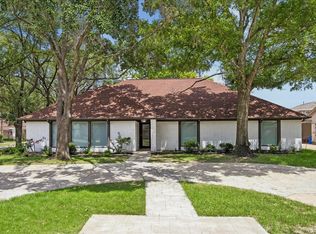
Mid-century modern one-story home on cul-de-sac in desirable Spring Shadows invites your guests with a warm welcome! This home has great bones with spacious living areas, a bright dining space, and well-appointed kitchen with double ovens, gas cooktop and ample storage. Expansive windows, full-view doors and clerestory windows stream natural light and frame beautiful views of the gardens. The stylish primary bath was updated in 2020 and features two vanities, quartz finishes, large walk-in shower with multiple spray heads, and generous closets. Outstanding covered patio is a lovely spot for relaxing morning coffee or visiting with friends. Exceptionally well-maintained and thoughtfully updated, this home offers peace of mind with recent improvements including HardiPlank siding & paint (2026), PEX piping, roof, jetted spa tub, luxury vinyl plank flooring, and gutters tied to French drains. The garage was expanded (2021) adding additional space plus an 18ft garage door. All per seller
For sale
Price cut: $20K (8/30)
$609,900
2750 Fontana Dr, Houston, TX 77043
4beds
2,500sqft
Single Family Residence
Built in 1972
8,881 Square Feet Lot
$595,800 Zestimate®
$244/sqft
$31/mo HOA
What's special
Luxury vinyl plank flooringBright dining spaceQuartz finishesOutstanding covered patioGenerous closetsJetted spa tubTwo vanities
- 138 days
- 297
- 20
Zillow last checked:
Listing updated:
Listed by:
Rebecca Andress TREC #0356788 832-443-4418,
Greenwood King Properties - Voss Office
Source: HAR,MLS#: 48380278
Facts & features
Interior
Bedrooms & bathrooms
- Bedrooms: 4
- Bathrooms: 3
- Full bathrooms: 2
- 1/2 bathrooms: 1
Rooms
- Room types: Family Room, Utility Room
Primary bedroom
- Level: First
- Area: 209
- Dimensions: 19x11
Bedroom
- Level: First
- Area: 154
- Dimensions: 14x11
Bedroom
- Level: First
- Area: 121
- Dimensions: 11x11
Bedroom
- Level: First
- Area: 110
- Dimensions: 11x10
Breakfast
- Level: First
- Area: 99
- Dimensions: 11x9
Dining room
- Level: First
- Area: 121
- Dimensions: 11x11
Other
- Level: First
- Area: 8
- Dimensions: 4x2
Other
- Level: First
- Area: 30
- Dimensions: 6x5
Family room
- Level: First
- Area: 483
- Dimensions: 23x21
Kitchen
- Level: First
- Area: 121
- Dimensions: 11x11
Living room
- Level: First
- Area: 180
- Dimensions: 15x12
Utility room
- Level: First
- Area: 12
- Dimensions: 6x2
Heating
- Natural Gas
Cooling
- Ceiling Fan(s), Electric
Appliances
- Included: Disposal, Dryer, Washer, Water Softener, Wine Refrigerator, Double Oven, Electric Oven, Gas Cooktop, Dishwasher
- Laundry: Electric Dryer Hookup, Gas Dryer Hookup, Washer Hookup
Features
- High Ceilings, Wet Bar, Wired for Sound, All Bedrooms Down, En-Suite Bath, Primary Bed - 1st Floor, Walk-In Closet(s)
- Flooring: Tile, Vinyl
- Doors: Insulated Doors
- Windows: Insulated/Low-E windows, Window Coverings
- Number of fireplaces: 1
- Fireplace features: Gas
Interior area
- Total structure area: 2,500
- Total interior livable area: 2,500 sqft
Video & virtual tour
Property
Parking
- Total spaces: 2
- Parking features: Detached, Oversized, Additional Parking, Garage Door Opener
- Garage spaces: 2
Features
- Stories: 1
- Patio & porch: Covered
- Exterior features: Sprinkler System
- Has spa: Yes
- Fencing: Back Yard
Lot
- Size: 8,881 Square Feet
- Features: Back Yard, Cul-De-Sac, Subdivided, 0 Up To 1/4 Acre
Details
- Parcel number: 1033430000016
Construction
Type & style
- Home type: SingleFamily
- Architectural style: Contemporary,Ranch
- Property subtype: Single Family Residence
Materials
- Batts Insulation, Blown-In Insulation, Foam Insulation, Brick, Cement Siding
- Foundation: Slab
- Roof: Composition
Condition
- New construction: No
- Year built: 1972
Utilities & green energy
- Sewer: Public Sewer
- Water: Public
Green energy
- Energy efficient items: Thermostat, HVAC
Community & HOA
Community
- Subdivision: Spring Shadows
HOA
- Has HOA: Yes
- Amenities included: Security
- HOA fee: $375 annually
Location
- Region: Houston
Financial & listing details
- Price per square foot: $244/sqft
- Tax assessed value: $485,533
- Annual tax amount: $11,028
- Date on market: 4/20/2026
- Listing terms: Cash,Conventional,FHA,VA Loan
- Exclusions: See Listing Agent
- Ownership: Full Ownership
- Road surface type: Concrete, Gutters
Estimated market value
$595,800
$566,000 - $626,000
$3,161/mo
Price history
| Date | Event | Price |
|---|---|---|
| 8/30/2026 | Price change | $609,900-3.2%$244/sqft |
Source:  HAR #48380278 Report a problem HAR #48380278 Report a problem | ||
| 7/2/2026 | Price change | $629,900-2.9%$252/sqft |
Source: HAR #48380278 Report a problem | ||
| 5/29/2026 | Price change | $649,000-3.7%$260/sqft |
Source: HAR #48380278 Report a problem | ||
| 5/6/2026 | Price change | $674,000-2%$270/sqft |
Source: HAR #48380278 Report a problem | ||
| 4/20/2026 | Listed for sale | $687,500+80.9%$275/sqft |
Source: HAR #48380278 Report a problem | ||
| 11/25/2014 | Sold | -- |
Source: Agent Provided Report a problem | ||
| 10/2/2014 | Price change | $380,000-7.9%$152/sqft |
Source: Maxicorp Properties Inc #27207504 Report a problem | ||
| 9/11/2014 | Listed for sale | $412,500+97.4%$165/sqft |
Source: Maxicorp Properties Inc #27207504 Report a problem | ||
| 10/25/2012 | Sold | -- |
Source: Agent Provided Report a problem | ||
| 9/21/2012 | Listing removed | $1,850$1/sqft |
Source: Better Homes and Gardens Real Estate Gary Greene #3927413 Report a problem | ||
| 9/14/2012 | Listed for rent | $1,850$1/sqft |
Source: Better Homes and Gardens Real Estate Gary Greene #3927413 Report a problem | ||
| 9/7/2012 | Price change | $209,000-2.8%$84/sqft |
Source: Better Homes and Gardens Real Estate Gary Greene #71226483 Report a problem | ||
| 8/4/2012 | Listed for sale | $215,000+7.8%$86/sqft |
Source: Better Homes and Gardens Real Estate Gary Greene #71226483 Report a problem | ||
| 2/19/2011 | Listing removed | $199,500$80/sqft |
Source: Prudential Gary Greene, Realtors #10720548 Report a problem | ||
| 11/5/2010 | Price change | $199,500-5%$80/sqft |
Source: Prudential Gary Greene, Realtors #10720548 Report a problem | ||
| 9/18/2010 | Listed for sale | $209,900$84/sqft |
Source: Prudential Gary Greene, Realtors #10720548 Report a problem | ||
Public tax history
| Year | Property taxes | Tax assessment |
|---|---|---|
| 2025 | $4,460 -0.2% | $485,533 -2% |
| 2024 | $4,470 +3.5% | $495,345 -3.3% |
| 2023 | $4,320 +3.7% | $512,152 +4.5% |
| 2022 | $4,167 | $489,961 +9.2% |
| 2021 | -- | $448,721 +10.2% |
| 2020 | $3,756 +8.3% | $407,113 +11.2% |
| 2019 | $3,469 -51% | $366,009 +2.4% |
| 2018 | $7,078 | $357,483 +0.7% |
| 2017 | $7,078 -0.1% | $355,168 |
| 2016 | $7,085 -6.7% | $355,168 |
| 2015 | $7,596 | $355,168 +24.4% |
| 2014 | $7,596 | $285,412 +21.6% |
| 2013 | -- | $234,643 +8.4% |
| 2012 | -- | $216,383 +3% |
| 2011 | -- | $210,000 -4.2% |
| 2010 | -- | $219,240 +5.8% |
| 2009 | -- | $207,253 -0.7% |
| 2007 | -- | $208,693 +9% |
| 2006 | -- | $191,400 +10% |
| 2005 | -- | $174,000 |
| 2004 | -- | $174,000 +9.4% |
| 2003 | -- | $159,100 |
| 2002 | -- | $159,100 +7.7% |
| 2001 | -- | $147,700 +10% |
| 2000 | -- | $134,300 |
Find assessor info on the county website
Monthly payment
Est. payment
Payment breakdown
Explore the cost of this home by adjusting the details. Changes won't be saved.Climate risks
Neighborhood: Spring Branch North
Nearby schools
Schools provided by the listing agent
- Elementary: Terrace Elementary School
- Middle: Spring Oaks Middle School
- High: Spring Woods High School
Source: HAR. This data may not be complete. We recommend contacting the local school district to confirm school assignments for this home.
Similar homes
- $485,0004 bd3 ba2.5k sqft10642 Mayfield Rd, Houston, TX 77043For Sale
 MLS ID #30524523, Stephanie Neumann, O'Hara & Company Real Estate. HAR
 - $697,0004 bd3 ba2.5k sqft10118 Briar Forest Dr, Houston, TX 77042For Sale
 MLS ID #88257312, Min Qiu, Glad Realty LLC. HAR
 - $759,0005 bd4 ba3.1k sqft2930 Riata Ln, Houston, TX 77043For Sale
 MLS ID #71848209, Patrick Stuckwish, Keller Williams Memorial. HAR
 - $415,0004 bd4 ba1.9k sqft10335 Emnora Ln, Houston, TX 77043For Sale
 MLS ID #10569669, Hai Huynh, Keller Williams Signature. HAR
