Skip main navigation
For sale
  • $650,000

    2750 Gomes Ct, Tracy, CA 95376

    4beds
    1,798sqft
    : 
    $4,298/mo
    Get pre-qualified
    Single Family Residence
    Built in 1986
    6,534 Square Feet Lot
    $641,500 Zestimate®
    $362/sqft
    $-- HOA

    What's special

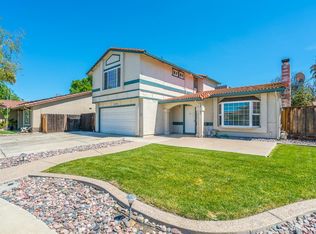
    Nestled on a quiet cul-de-sac, this move-in-ready home welcomes you with fresh paint throughout and hard surface flooring in every room. The two-story living and formal dining area impresses with soaring vaulted ceilings, while classic double French doors lead into a bedroom or versatile flex room. The open-concept kitchen features shaker-style wood cabinetry and granite countertops. Upstairs, light-filled bedrooms are finished with updated ceiling fans and matte black hardware, and the primary suite includes an updated bathroom with a glass-enclosed step-in shower. The secondary bathrooms have also been remodeled, with stylish vanities and updated lighting. Outside, the fully fenced backyard offers a sparkling in-ground pool with safety fence, an expansive concrete patio, a pergola-covered seating area, and side yards with garden space and a storage shed. Conveniently located near Kenner Park. This home is a must see!
    21 days
    |
    725
    |
    63
    |

    Zillow last checked:

    Listing updated:

    Listed by:

    Maria Toleran DRE #01499347 925-550-5915,

    Redfin,

    Vikki Cayere DRE #01931954 925-548-1741,

    Redfin

    Source: CCAR,MLS#: 41144356MLS Logo

      Facts & features

      Interior

      Bedrooms & bathrooms
      • Bedrooms: 4
      • Bathrooms: 3
      • Full bathrooms: 2
      • Partial bathrooms: 1
      Rooms
      • Room types: 1 Bedroom, 0.5 Bath, Main Entry, 3 Bedrooms, 2 Baths, Primary Bedrm Suite - 1, Dining Room, Family Room
      Bathroom
      • Features: Shower Over Tub, Updated Baths, Stall Shower
      Kitchen
      • Features: Counter - Solid Surface, Dishwasher, Gas Range/Cooktop, Microwave, Range/Oven Free Standing
      Heating
      • Forced Air
      Cooling
      • Ceiling Fan(s), Central Air
      Appliances
      • Included: Dishwasher, Gas Range, Microwave, Free-Standing Range
      • Laundry: Hookups Only, Laundry Room, Common Area
      Features
      • Counter - Solid Surface
      • Flooring: Laminate
      • Number of fireplaces: 1
      • Fireplace features: None
      Interior area
      • Total structure area: 1,798
      • Total interior livable area: 1,798 sqft

      Property

      Parking
      • Total spaces: 2
      • Parking features: Attached, Garage Door Opener
      • Attached garage spaces: 2
      Features
      • Levels: Two
      • Stories: 2
      • Has private pool: Yes
      • Pool features: In Ground, Fenced, Outdoor Pool
      • Fencing: Fenced
      Lot
      • Size: 6,534 Square Feet
      • Features: Cul-De-Sac, Premium Lot, Back Yard, Front Yard, Side Yard
      Details
      • Additional structures: Shed(s)
      • Parcel number: 214200330000
      • Special conditions: Standard

      Construction

      Type & style
      • Home type: SingleFamily
      • Architectural style: Traditional
      • Property subtype: Single Family Residence
      Materials
      • Stone, Stucco
      • Roof: Tile
      Condition
      • Existing
      • New construction: No
      • Year built: 1986

      Utilities & green energy

      • Electric: No Solar
      • Sewer: Public Sewer
      • Water: Public

      Community & HOA

      Community
      • Subdivision: Central Tracy
      HOA
      • Has HOA: No
      Location
      • Region: Tracy

      Financial & listing details

      • Price per square foot: $362/sqft
      • Tax assessed value: $500,769
      • Date on market: 8/7/2026

        Estimated market value

        $641,500

        $609,000 - $674,000

        $3,154/mo

        Price history

        DateEventPrice
        8/8/2026Listed for sale$650,000+91.2%$362/sqft
        Source: CCAR #41144356 Report a problem
        12/10/2002Sold$340,000+17.2%$189/sqft
        Source: Public Record Report a problem
        11/30/2000Sold$290,000+65.7%$161/sqft
        Source: Bay East AOR #11072421 Report a problem
        5/28/1999Sold$175,000$97/sqft
        Source: Public Record Report a problem

        Public tax history

        YearProperty taxesTax assessment
        2026-- $500,769 +2%
        2025$5,577 +8.6%$490,951 +2%
        2024$5,136 +1.6%$481,325 +2%
        2023$5,055 +2.1%$471,889 +2%
        2022$4,951 +1.2%$462,637 +2%
        2021$4,892 +0.7%$453,567 +1%
        2020$4,859 -22.5%$448,917 +2%
        2019$6,271 +1.4%$440,116 +2%
        2018$6,185 +38.6%$431,487 +2%
        2017$4,463 +4.6%$423,028 +7.9%
        2016$4,266 +28%$392,000 +2.3%
        2015$3,334 $383,000 +20.4%
        2014$3,334 $318,000 +32%
        2013-- $241,000 +23.6%
        2012-- $195,000 -6.3%
        2011-- $208,000 -2.3%
        2010-- $213,000 -13.1%
        2009-- $245,000 -34.5%
        2008-- $373,792 +2%
        2007-- $366,462 +2%
        2006-- $359,279 +2%
        2005-- $352,235 +2%
        2004-- $345,329 +1.9%
        2003-- $339,000 +16.9%
        2002-- $290,000
        2001-- $290,000
        Find assessor info on the county website

        Monthly payment

        Est. payment

        Payment breakdown

        Explore the cost of this home by adjusting the details. Changes won't be saved.
        All calculations are estimates and provided by Zillow, Inc. for informational purposes only. Actual amounts may vary.
        HOA fees may include property taxes on listings classified as Co-Ops. Contact the listing agent and/or owner for fee details.
        See how much you could borrow to make a competitive offer.

        Climate risks

        Neighborhood: 95376

        Getting around

        83 / 100
        Very Walkable
        21 / 100
        Minimal Transit
        54 / 100
        Bikeable

        Nearby schools

        GreatSchools rating

        A local agent can set up tours, give advice and negotiate with sellers.

        A local lender can help you make sure your offer is ready when you are.

        Browse local experts

        Similar homes

            • Local buyer's agents are ready to help