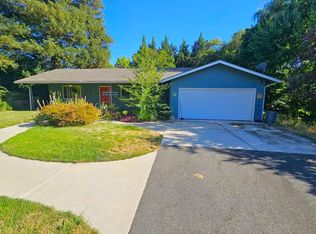
Single-level living on 1.62 level acres with Louse Creek frontage along the rear property line! This 4-bedroom, 2.5-bath home offers 2,529 sq ft and is conveniently located just minutes from downtown Grants Pass. The versatile floor plan features both a living room and family room, including a brick fireplace with wood-burning insert for added warmth and charm. The kitchen offers granite countertops, abundant cabinetry, breakfast bar seating, and a large walk-in pantry. Recent improvements include new carpet, updated tile flooring, a newly seeded lawn, septic improvements, and new gutters on both the home and detached shop. Enjoy the outdoors from the stamped concrete patio overlooking the backyard and creek setting. Additional features include RV parking, a 14kW backup generator, attached garage, and a finished 1,140 sq ft detached shop ideal for storage, projects, hobbies, or equipment. The usable acreage provides ample room for gardening, recreation, animals, and more.
Active
Price cut: $49.1K (9/15)
$499,900
2750 Granite Hill Rd, Grants Pass, OR 97526
4beds
3baths
2,529sqft
Single Family Residence
Built in 1962
1.62 Acres Lot
$490,400 Zestimate®
$198/sqft
$-- HOA
What's special
Single-level livingRv parkingAttached garageBreakfast bar seatingGranite countertopsLarge walk-in pantryAbundant cabinetry
- 96 days
- 1,100
- 112
Zillow last checked:
Listing updated:
Listed by:
Rich Holstrom Real Estate LLC 541-787-1681
Source: Oregon Datashare,MLS#: 220223792
Facts & features
Interior
Bedrooms & bathrooms
- Bedrooms: 4
- Bathrooms: 3
Heating
- Heat Pump, Wood
Cooling
- Heat Pump
Appliances
- Included: Cooktop, Dishwasher, Disposal, Oven, Range Hood, Refrigerator, Water Heater
Features
- Smart Lock(s), Ceiling Fan(s), Granite Counters, Linen Closet, Open Floorplan, Pantry, Primary Downstairs, Solar Tube(s), Tile Shower
- Flooring: Carpet, Tile
- Windows: Double Pane Windows, Vinyl Frames
- Basement: None
- Has fireplace: Yes
- Fireplace features: Insert, Wood Burning
- Common walls with other units/homes: No Common Walls
Interior area
- Total structure area: 2,529
- Total interior livable area: 2,529 sqft
Video & virtual tour
Property
Parking
- Total spaces: 1
- Parking features: Attached, Detached, Driveway, RV Access/Parking, Workshop in Garage
- Attached garage spaces: 1
- Has uncovered spaces: Yes
Features
- Levels: One
- Stories: 1
- Patio & porch: Patio
- Has view: Yes
- View description: Creek/Stream, Territorial
- Has water view: Yes
- Water view: Creek/Stream
- Waterfront features: Creek
Lot
- Size: 1.62 Acres
- Features: Landscaped, Level
Details
- Additional structures: Shed(s), Workshop
- Parcel number: R302472
- Zoning description: Rr5; Rural Res 5 Ac
- Special conditions: Standard
Construction
Type & style
- Home type: SingleFamily
- Architectural style: Ranch
- Property subtype: Single Family Residence
Materials
- Frame
- Foundation: Block
- Roof: Composition
Condition
- New construction: No
- Year built: 1962
Utilities & green energy
- Sewer: Septic Tank
- Water: Shared Well, Well
Community & HOA
Community
- Security: Carbon Monoxide Detector(s), Smoke Detector(s)
HOA
- Has HOA: No
Location
- Region: Grants Pass
Financial & listing details
- Price per square foot: $198/sqft
- Tax assessed value: $410,760
- Annual tax amount: $1,827
- Date on market: 6/20/2026
- Cumulative days on market: 96 days
- Listing terms: Cash,Conventional,FHA,VA Loan
- Road surface type: Paved
Estimated market value
$490,400
$466,000 - $515,000
$2,907/mo
Price history
| Date | Event | Price |
|---|---|---|
| 9/15/2026 | Price change | $499,900-8.9%$198/sqft |
Source:  Oregon Datashare #220223792 Report a problem Oregon Datashare #220223792 Report a problem | ||
| 7/21/2026 | Price change | $549,000-3.5%$217/sqft |
Source: Oregon Datashare #220223792 Report a problem | ||
| 6/20/2026 | Listed for sale | $569,000$225/sqft |
Source: Oregon Datashare #220223792 Report a problem | ||
Public tax history
| Year | Property taxes | Tax assessment |
|---|---|---|
| 2025 | $1,828 +3.5% | $241,280 +3% |
| 2024 | $1,765 +18.4% | $234,260 +3% |
| 2023 | $1,491 +2.1% | $227,440 |
| 2022 | $1,461 -0.8% | $227,440 +6.1% |
| 2021 | $1,472 | $214,390 +3% |
| 2020 | $1,472 +4.1% | $208,150 +3% |
| 2019 | $1,414 | $202,090 +3% |
| 2018 | $1,414 +1.6% | $196,210 +3% |
| 2017 | $1,391 +17.7% | $190,500 +3% |
| 2016 | $1,182 | $184,960 +3% |
| 2015 | $1,182 +6.1% | $179,580 +3% |
| 2014 | $1,114 +3.9% | $174,350 +3% |
| 2013 | $1,072 +2.2% | $169,280 +2.5% |
| 2012 | $1,049 +0% | $165,160 -0.7% |
| 2011 | $1,049 +2% | $166,300 +3% |
| 2010 | $1,029 +2.8% | $161,460 +3% |
| 2009 | $1,001 -0.3% | $156,760 +3% |
| 2008 | $1,003 +6.1% | $152,200 +3% |
| 2007 | $945 +4.3% | $147,770 +6.1% |
| 2005 | $906 +1.5% | $139,300 +3% |
| 2004 | $893 +4% | $135,250 +3% |
| 2003 | $859 | $131,320 +3% |
| 2002 | $859 +27.1% | $127,500 +3% |
| 2001 | $676 +12.5% | $123,790 |
| 2000 | $600 | $123,790 |
Find assessor info on the county website
Monthly payment
Est. payment
Payment breakdown
Explore the cost of this home by adjusting the details. Changes won't be saved.Climate risks
Neighborhood: 97526
Nearby schools
Schools provided by the listing agent
- High: North Valley High
Source: Oregon Datashare. This data may not be complete. We recommend contacting the local school district to confirm school assignments for this home.

Similar homes
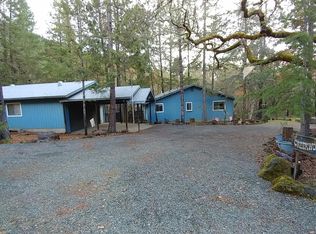
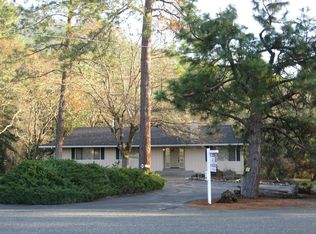
- $510,0003 bd3 ba2.1k sqft505 Peco Rd, Grants Pass, OR 97526For Sale
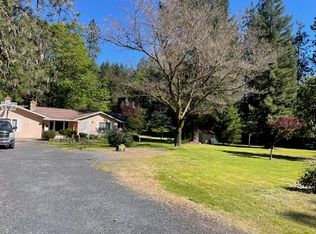
 MLS ID #220184066, Monica Morrow, eXp Realty, LLC. Oregon Datashare
 - $550,0003 bd3 ba2.1k sqft4235 Highland Ave, Grants Pass, OR 97526For Sale
 MLS ID #220220220, Benjamin Ditzler, eXp Realty, LLC. Oregon Datashare
 - $595,0003 bd2 ba1.6k sqft555 Grouse Creek Rd, Grants Pass, OR 97526For Sale
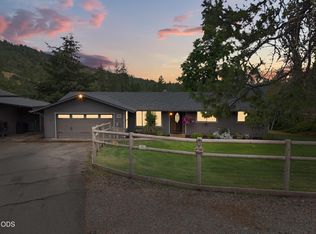 MLS ID #220224350, Gina Rice, Oregon Dreams Real Estate. Oregon Datashare
 - $538,0003 bd2 ba1.9k sqft533 NW Midland Ave, Grants Pass, OR 97526For Sale
 MLS ID #220225883, Shawlena Haga, Keller Williams Realty GP Branch. Oregon Datashare
 - $660,0004 bd3 ba2.5k sqft1690 NE Beacon Dr, Grants Pass, OR 97526For SaleMLS ID #220228843, Brandon Jackson, Windermere Van Vleet & Assoc.. Oregon Datashare
- $499,9004 bd3 ba2.1k sqft144 Worden Way, Grants Pass, OR 97527For SaleMLS ID #220221313, Justin Burton, eXp Realty, LLC. Oregon Datashare
- $489,0003 bd2 ba2.2k sqft7511 Hugo Rd, Grants Pass, OR 97526For SaleMLS ID #220216901, Cheyenne Murren, RE/MAX Integrity Grants Pass. Oregon Datashare
- $559,0003 bd2 ba2.1k sqft1024 NW Hawthorne Ave, Grants Pass, OR 97526For SaleMLS ID #220224347, Jason Masters, RE/MAX Integrity Grants Pass. Oregon Datashare
- $645,0004 bd3 ba2.9k sqft287 Surrey Dr, Grants Pass, OR 97526For SaleMLS ID #220224160, Justin Burton, eXp Realty, LLC. Oregon Datashare
- $629,0004 bd3 ba2.7k sqft1438 NE Sherman Ln, Grants Pass, OR 97526For SaleMLS ID #220222836, Thorin T Halvorson, Loraditch Ranch & Home R/E. Oregon Datashare
- $555,0004 bd2 ba1.9k sqft769 Portland Ave, Grants Pass, OR 97526For SaleMLS ID #220219565, Jim Dalton, RE/MAX Integrity Grants Pass. Oregon Datashare
- $590,0004 bd3 ba3.7k sqft500 NW Woodson Dr, Grants Pass, OR 97526For SaleMLS ID #220226315, Valerie R Mall, RE/MAX Integrity Grants Pass. Oregon Datashare
- $549,9004 bd4 ba2.3k sqft6141 New Hope Rd, Grants Pass, OR 97527For SaleMLS ID #220228585, Tracy Leenknecht, John L Scott Real Estate Grants Pass. Oregon Datashare
- $595,0004 bd2 ba2.5k sqft3757 Russell Rd, Grants Pass, OR 97526For SaleMLS ID #220227043, Lana Lavenbarg, RE/MAX Integrity Grants Pass. Oregon Datashare
- $469,9002 bd2 ba1.6k sqft758 Summit Loop, Grants Pass, OR 97527For SaleMLS ID #220228828, Buying Southern Oregon Real Estate Team, Real Broker. Oregon Datashare
- $515,0004 bd3 ba3k sqft271 Highwood Ln, Grants Pass, OR 97527For SaleMLS ID #220223722, Sherri Scott, Sherri Scott Real Estate. Oregon Datashare
- $450,0006 bd2 ba2.5k sqft3361 Camp Joy Rd, Grants Pass, OR 97526For SaleMLS ID #220217893, Mel Jones, RE/MAX Integrity Grants Pass. Oregon Datashare
- $450,0003 bd2 ba1.9k sqft262 Lathrop Ln, Grants Pass, OR 97526For SaleMLS ID #220214518, Jeffery West, Real Broker. Oregon Datashare
- $564,0003 bd3 ba1.7k sqft799 Three Pines Rd, Grants Pass, OR 97526For SaleMLS ID #220222534, Alice Lema, Home & Land Real Estate, LLC. Oregon Datashare
- $499,0004 bd3 ba2k sqft5550 Demaray Dr, Grants Pass, OR 97527For SaleMLS ID #220228514, Brittney Young, John L Scott Real Estate Grants Pass. Oregon Datashare
