Skip main navigation
Closed
  • $595,000

    2750 Highway 212 SW, Conyers, GA 30094

    5beds
    --sqft
    Single Family Residence
    Built in 1982
    5 Acres Lot
    $588,900 Zestimate®
    $--/sqft
    $3,523 Estimated rent

    Home value

    $588,900

    $501,000 - $695,000

    $3,523/mo

    Zestimate® history
    Loading
    Loading...

    Owner options

    List your home for rent

    $3,523/mo

    Rent Zestimate®

    Find your next renter with Zillow Rental Manager. Plus, with online applications, you can quickly screen prospective tenants – for free.

    Learn more

    $3,523/mo

    Rent Zestimate®

    Refinance and save

    $2,922/mo

    Est. payment

    Refinancing to a lower rate could help reduce your monthly payments and save thousands over the life of the loan.

    See today's rates

    $2,922/mo

    Est. payment

    Explore your selling options

    Work with a Zillow partner agent

    Leverage their expertise and Zillow's premium Showcase listings to get your home seen by more buyers.

    Get started

    List with your own agent

    Get your home in front of millions of buyers by listing it on Zillow.

    Learn how to do it

    Sell it yourself

    Take full control of how buyers see your home on Zillow by listing For Sale by Owner (FSBO).

    List your home

    What's special

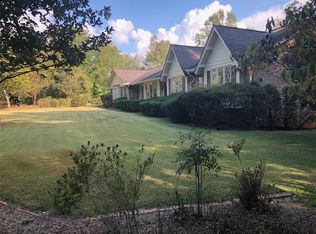
    Experience peaceful country living on 5 private acres with this spacious ranch home featuring a fully finished basement. The front porch welcomes you into the large family room with a classic brick fireplace, perfect for relaxing or entertaining. The updated kitchen features stainless steel appliances and a bright bay window breakfast area that provides the perfect spot for morning coffee or additional dining space. The main level master suite includes a Jacuzzi tub, separate shower, and plenty of space to unwind. Two additional bedrooms and a full bath complete the main floor. The large sunroom offers vaulted ceilings, skylights, and windows all around, filling the space with natural light while overlooking the backyard. Decks on both sides create ideal spaces for outdoor gatherings. The spacious laundry room featuring abundant cabinet storage and a convenient door providing direct access to the back deck. Downstairs, the finished basement provides a spacious game room or family room with another brick fireplace, plus two additional bedrooms, a full bathroom, an office, and ample storage. The property also includes a massive 6,000 sq ft shop with roll-up doors and office space, perfect for a home business, workshop, or hobby space. Step outside to enjoy your private backyard oasis. Additional highlights include a separate fenced area for pets or children.

    Zillow last checked:

    Listing updated:

    Listed by:

    Leslie N Wilder 470-729-3538,

    Coldwell Banker Realty

    Bought with:

    Joseph Stockdale, 345446

    Joe Stockdale Real Estate

    Source: GAMLS,MLS#: 10711033MLS Logo

    Facts & features

    Interior

    Bedrooms & bathrooms
    • Bedrooms: 5
    • Bathrooms: 3
    • Full bathrooms: 3
    • Main level bathrooms: 2
    • Main level bedrooms: 3
    Rooms
    • Room types: Bonus Room, Laundry
    Kitchen
    • Features: Kitchen Island, Solid Surface Counters
    Heating
    • Central
    Cooling
    • Ceiling Fan(s), Central Air
    Appliances
    • Included: Dishwasher, Microwave, Refrigerator
    • Laundry: Mud Room
    Features
    • Master On Main Level, Vaulted Ceiling(s)
    • Flooring: Carpet, Hardwood, Vinyl
    • Windows: Bay Window(s)
    • Basement: Bath Finished,Exterior Entry,Finished
    • Number of fireplaces: 2
    • Fireplace features: Basement, Family Room
    • Common walls with other units/homes: No Common Walls
    Interior area
    • Total structure area: 0
    • Finished area above ground: 0
    • Finished area below ground: 0

    Property

    Parking
    • Total spaces: 2
    • Parking features: Attached, Garage, RV/Boat Parking, Storage
    • Has attached garage: Yes
    Features
    • Levels: One
    • Stories: 1
    • Patio & porch: Deck
    • Exterior features: Other
    • Has private pool: Yes
    • Pool features: In Ground
    • Fencing: Back Yard,Wood
    • Body of water: None
    Lot
    • Size: 5 Acres
    • Features: Private
    Details
    • Additional structures: Workshop
    • Parcel number: 0300010150

    Construction

    Type & style
    • Home type: SingleFamily
    • Architectural style: Brick 4 Side,Ranch
    • Property subtype: Single Family Residence
    Materials
    • Brick
    • Foundation: Slab
    • Roof: Composition
    Condition
    • Resale
    • New construction: No
    • Year built: 1982

    Utilities & green energy

    • Sewer: Septic Tank
    • Water: Public
    • Utilities for property: Cable Available, Electricity Available, Natural Gas Available, Phone Available, Water Available

    Community & HOA

    Community
    • Features: None
    • Security: Smoke Detector(s)
    • Subdivision: East Mill Forest
    HOA
    • Has HOA: No
    • Services included: None
    Location
    • Region: Conyers

    Financial & listing details

    • Tax assessed value: $443,100
    • Annual tax amount: $4,698
    • Date on market: 3/9/2026
    • Cumulative days on market: 28 days
    • Listing agreement: Exclusive Right To Sell
    • Listing terms: Cash,Conventional,FHA,USDA Loan,VA Loan
    • Electric utility on property: Yes

    Price history

    DateEventPrice
    5/13/2026Sold$595,000-3.3%
    Source: GAMLS #10711033 Report a problem
    3/16/2026Listed for sale$615,000+11.8%
    Source: FMLS GA #7735496 Report a problem
    7/14/2023Sold$550,000-3.3%
    Source: Public Record Report a problem
    10/13/2022Pending sale$569,000
    Source: GAMLS #20066434 Report a problem
    8/15/2022Listed for sale$569,000+83.5%
    Source: GAMLS #20066434 Report a problem
    3/1/2004Sold$310,000
    Source: Public Record Report a problem

    Public tax history

    YearProperty taxesTax assessment
    2025$4,698 -19.8%$177,240 -16.8%
    2024$5,860 +83.6%$213,040 +35.7%
    2023$3,192 +18.3%$157,000 +35.7%
    2022$2,699 -13.5%$115,680 +0.1%
    2021$3,119 +37.4%$115,560 +30.1%
    2020$2,270 -0.6%$88,800
    2019$2,285 -1.3%$88,800
    2018$2,316 +26.9%$88,800 +13.8%
    2017$1,824 $78,000
    2016$1,824 $78,000
    2015$1,824 -0.2%$78,000
    2014$1,828 +12%$78,000 -13.1%
    2013$1,631 -14%$89,800
    2012$1,897 -23%--
    2011$2,463 -10.8%$102,600 -11.4%
    2010$2,762 +3.2%$115,760 -7.1%
    2009$2,677 +22.3%$124,640
    2008$2,188 -5.9%$124,640 -4.8%
    2007$2,325 -44.9%$130,920 +12%
    2006$4,217 +11.4%$116,880 +12.8%
    2005$3,787 +26.1%$103,600 +25.6%
    2004$3,003 $82,458 -56.1%
    2003-- $187,900 +150%
    2002-- $75,160
    2001$2,692 $75,160
    2000-- $75,160
    Find assessor info on the county website

    Neighborhood: 30094

    Nearby schools

    GreatSchools rating
    Schools provided by the listing agent
    • Elementary: Lorraine
    • Middle: Gen Ray Davis
    • High: Heritage

    Source: GAMLS. This data may not be complete. We recommend contacting the local school district to confirm school assignments for this home.

    Get a cash offer in 3 minutes
    Find out how much your home could sell for in as little as 3 minutes with a no-obligation cash offer.
    Estimated market value

    $588,900

    Get a cash offer in 3 minutes
    Find out how much your home could sell for in as little as 3 minutes with a no-obligation cash offer.
    Estimated market value

    $588,900