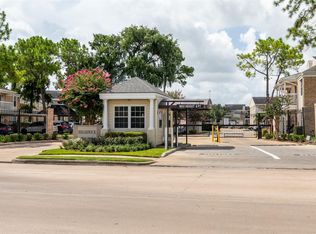
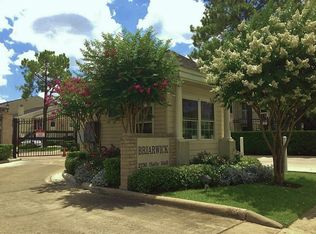
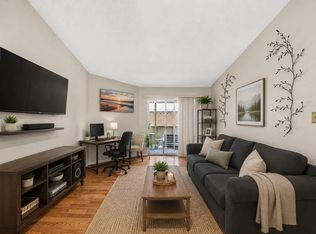
Discover condo living in this well-maintained home within a gated community near the Texas Medical Center. Boasting an open living and dining area, spacious bedroom(s), and a private balcony, this property offers a comfortable and convenient lifestyle. With 2 bedrooms, 1 bathroom, and 796 square feet of living space, this Townhouse/Condo - Condominium built in 1983 is a fantastic opportunity. Don't miss out on the chance to call 2750 Holly Hall your new home.
For sale
$110,000
2750 Holly Hall St APT 311, Houston, TX 77054
2beds
796sqft
Condominium
Built in 1983
-- sqft lot
$102,800 Zestimate®
$138/sqft
$362/mo HOA
What's special
Gated communityPrivate balconyWell-maintained home
- 100 days
- 43
- 2
Zillow last checked:
Listing updated:
Listed by:
Krystal DeLaRosa TREC #0760660 832-866-9137,
Monarch & Co
Source: HAR,MLS#: 38302076
Facts & features
Interior
Bedrooms & bathrooms
- Bedrooms: 2
- Bathrooms: 1
- Full bathrooms: 1
Rooms
- Room types: Family Room, Utility Room
Primary bedroom
- Level: First
- Area: 130
- Dimensions: 10x13
Bedroom
- Level: First
- Area: 80
- Dimensions: 8x10
Dining room
- Level: First
- Area: 72
- Dimensions: 9x8
Family room
- Level: First
- Area: 195
- Dimensions: 13x15
Heating
- Electric
Cooling
- Ceiling Fan(s), Electric
Appliances
- Included: Disposal, Refrigerator, Electric Oven, Microwave, Electric Range, Dryer, Washer, Washer/Dryer
- Laundry: Electric Dryer Hookup, Inside
Features
- Primary Bed - 1st Floor
- Flooring: Tile
- Windows: Window Coverings
Interior area
- Total structure area: 796
- Total interior livable area: 796 sqft
Property
Parking
- Parking features: Additional Parking, Assigned, Carport, Secured
- Has carport: Yes
Features
- Levels: Ground Level
- Stories: 1
- Patio & porch: Patio/Deck
- Has view: Yes
- View description: Pool
Lot
- Size: 4.25 Acres
Details
- Parcel number: 1158200030011
Construction
Type & style
- Home type: Condo
- Architectural style: Traditional
- Property subtype: Condominium
Materials
- Brick, Cement Siding
- Foundation: Slab
- Roof: Composition
Condition
- New construction: No
- Year built: 1983
Utilities & green energy
- Sewer: Public Sewer
- Water: Public
Community & HOA
Community
- Subdivision: Briarwick Condo Ph 01
HOA
- Amenities included: Pool, Security
- HOA fee: $362 monthly
Location
- Region: Houston
Financial & listing details
- Price per square foot: $138/sqft
- Tax assessed value: $102,403
- Annual tax amount: $2,176
- Date on market: 5/28/2026
- Listing terms: Cash,Conventional,Investor
- Road surface type: Concrete, Gutters
Estimated market value
$102,800
$98,000 - $108,000
$1,133/mo
Price history
| Date | Event | Price |
|---|---|---|
| 5/28/2026 | Listed for sale | $110,000+10.2%$138/sqft |
Source:  HAR #38302076 Report a problem HAR #38302076 Report a problem | ||
| 5/16/2019 | Listing removed | $99,800$125/sqft |
Source: Houston Realty #77999676 Report a problem | ||
| 3/25/2019 | Pending sale | $99,800$125/sqft |
Source: Houston Realty #77999676 Report a problem | ||
| 1/24/2019 | Listed for sale | $99,800+21.7%$125/sqft |
Source: Houston Realty #77999676 Report a problem | ||
| 11/26/2017 | Listing removed | $1,100$1/sqft |
Source: Stefanie Shelton Properties #97543343 Report a problem | ||
| 9/23/2017 | Price change | $1,100-8.3%$1/sqft |
Source: Stefanie Shelton Properties #97543343 Report a problem | ||
| 7/28/2017 | Listed for rent | $1,200+9.1%$2/sqft |
Source: Owner Report a problem | ||
| 6/12/2015 | Listing removed | $1,100$1/sqft |
Source: Stefanie Shelton Properties #50426836 Report a problem | ||
| 4/20/2015 | Listed for rent | $1,100$1/sqft |
Source: Stefanie Shelton Properties #50426836 Report a problem | ||
| 4/1/2015 | Listing removed | $82,000$103/sqft |
Source: Stefanie Shelton Properties #26436953 Report a problem | ||
| 3/29/2015 | Pending sale | $82,000$103/sqft |
Source: Stefanie Shelton Properties #26436953 Report a problem | ||
| 3/22/2015 | Listed for sale | $82,000$103/sqft |
Source: Stefanie Shelton Properties #26436953 Report a problem | ||
Public tax history
| Year | Property taxes | Tax assessment |
|---|---|---|
| 2025 | $1,025 -1.8% | $102,403 -3.6% |
| 2024 | $1,043 +12.5% | $106,235 +5.4% |
| 2023 | $927 -25.6% | $100,796 +5.4% |
| 2022 | $1,247 | $95,611 +11.8% |
| 2021 | -- | $85,530 -4.8% |
| 2020 | $1,445 -32% | $89,818 +2.4% |
| 2019 | $2,125 -4.1% | $87,747 |
| 2018 | $2,217 | $87,747 |
| 2017 | $2,217 +10.1% | $87,747 +10.2% |
| 2016 | $2,013 +25.5% | $79,624 +11.4% |
| 2015 | $1,604 | $71,480 +14.6% |
| 2014 | $1,604 | $62,398 +12.5% |
| 2013 | -- | $55,479 |
| 2012 | -- | $55,479 |
| 2011 | -- | $55,479 |
| 2010 | -- | $55,479 |
| 2009 | -- | $55,479 -6.7% |
| 2008 | -- | $59,448 |
| 2007 | -- | $59,448 +1.4% |
| 2006 | -- | $58,619 |
| 2005 | -- | -- |
Find assessor info on the county website
Monthly payment
Est. payment
Payment breakdown
Explore the cost of this home by adjusting the details. Changes won't be saved.Climate risks
Neighborhood: Astrodome Area
Nearby schools
Schools provided by the listing agent
- Elementary: Whidby Elementary School
- Middle: Cullen Middle School (Houston)
- High: Yates High School
Source: HAR. This data may not be complete. We recommend contacting the local school district to confirm school assignments for this home.
- $97,0001 bd1 ba704 sqft2750 Holly Hall St APT 104, Houston, TX 77054For Sale
- $81,7001 bd1 ba704 sqft2750 Holly Hall St APT 404, Houston, TX 77054Off Market
- $104,9002 bd1 ba796 sqft2750 Holly Hall St APT 510, Houston, TX 77054For Sale

- $69,6001 bd1 ba704 sqft2750 Holly Hall St APT 702, Houston, TX 77054Off Market

Similar homes
- $120,0002 bd2 ba880 sqft2626 Holly Hall St APT 1211, Houston, TX 77054For Sale
 MLS ID #48091176, Megan McFarland, Lion Drive Realty. HAR
 - $103,0001 bd1 ba588 sqft2120 El Paseo St APT 2407, Houston, TX 77054For Sale
 MLS ID #16504679, Susanne Stiles, Greenwood King Properties - Heights Office. HAR
 - $115,9002 bd2 ba1.1k sqft2600 Bellefontaine St APT D24, Houston, TX 77025For Sale
 MLS ID #49614270, Danny Nguyen, Texas Signature Realty. HAR
 - $101,0001 bd1 ba588 sqft2120 El Paseo St APT 604, Houston, TX 77054For Sale
 MLS ID #69904380, Sarah Farhi, Coldwell Banker Realty - Bellaire-Metropolitan. HAR
