Fresh, inviting, and thoughtfully updated, this home combines a desirable Pope High School district location with an abundance of recent improvements. The main level primary bedroom offers convenient one-level living. The completely renovated kitchen features brand new hardwood flooring, along with new countertops and backsplash, updated fixtures, and recessed lighting. A new refrigerator, dishwasher, oven, and microwave complete the space. Also much of the hardwood floors have recently been added and have been professionally sanded and re-stained, creating a cohesive, refreshed look. Fresh interior paint and new carpeting add to the clean, comfortable feel, complemented by new lighting and ceiling fans. Both bathrooms have also been refreshed with new flooring and vanities. The care given to the home extends beyond the finishes, with a new roof, attic insulation, moisture barrier, and drainage system. The HVAC system was purchased in 2025, adding to the home's list of recent improvements and providing additional peace of mind. Ideally situated in a convenient East Cobb location, this home is just minutes from top-rated schools, shopping, dining, and I-75. Enjoy the ease of having everyday conveniences close by, with straightforward access to downtown Atlanta and destinations throughout the metro area.
Active
$425,000
2750 Holly Ridge Cir, Marietta, GA 30062
3beds
1,775sqft
Single Family Residence, Residential
Built in 1974
10,497 Square Feet Lot
$419,800 Zestimate®
$239/sqft
$-- HOA
What's special
Main level primary bedroomNew roofNew carpetingRecessed lightingCompletely renovated kitchenAttic insulationNew countertops and backsplash
- 6 days
- 953
- 154
Likely to sell faster than
Zillow last checked:
Listing updated:
Listed by:
Angela Medley,
Atlanta Fine Homes Sotheby's International 404-886-5764
Source: FMLS GA,MLS#: 7841283
Facts & features
Interior
Bedrooms & bathrooms
- Bedrooms: 3
- Bathrooms: 2
- Full bathrooms: 2
- Main level bathrooms: 1
- Main level bedrooms: 1
Rooms
- Room types: Family Room
Primary bedroom
- Features: Master on Main
- Level: Master on Main
Bedroom
- Features: Master on Main
Primary bathroom
- Features: Tub/Shower Combo
Dining room
- Features: Separate Dining Room
Kitchen
- Features: Cabinets White, Laminate Counters
Heating
- Forced Air, Natural Gas
Cooling
- Ceiling Fan(s), Central Air
Appliances
- Included: Dishwasher, Disposal, Electric Range, Electric Water Heater, Microwave, Refrigerator
- Laundry: Other
Features
- Entrance Foyer, High Ceilings 10 ft Main, High Speed Internet
- Flooring: Hardwood
- Windows: None
- Basement: None
- Number of fireplaces: 1
- Fireplace features: Family Room, Gas Log, Gas Starter, Glass Doors
- Common walls with other units/homes: No Common Walls
Interior area
- Total structure area: 1,775
- Total interior livable area: 1,775 sqft
- Finished area above ground: 1,775
Video & virtual tour
Property
Parking
- Total spaces: 2
- Parking features: Drive Under Main Level, Garage, Garage Door Opener, Garage Faces Side, Level Driveway
- Attached garage spaces: 2
- Has uncovered spaces: Yes
Accessibility
- Accessibility features: None
Features
- Levels: Two
- Stories: 2
- Patio & porch: Patio
- Exterior features: None
- Pool features: None
- Spa features: None
- Fencing: None
- Has view: Yes
- View description: Other
- Waterfront features: None
- Body of water: None
Lot
- Size: 10,497 Square Feet
- Features: Private
Details
- Additional structures: None
- Parcel number: 16067300390
- Other equipment: None
- Horse amenities: None
Construction
Type & style
- Home type: SingleFamily
- Architectural style: Traditional
- Property subtype: Single Family Residence, Residential
Materials
- Vinyl Siding
- Foundation: None
- Roof: Composition
Condition
- Resale
- New construction: No
- Year built: 1974
Utilities & green energy
- Electric: Other
- Sewer: Public Sewer
- Water: Public
- Utilities for property: Other
Green energy
- Energy efficient items: None
- Energy generation: None
Community & HOA
Community
- Features: Near Schools, Sidewalks
- Security: Security System Owned
- Subdivision: Holly Ridge
HOA
- Has HOA: No
Location
- Region: Marietta
Financial & listing details
- Price per square foot: $239/sqft
- Tax assessed value: $337,710
- Annual tax amount: $4,070
- Date on market: 9/24/2026
- Cumulative days on market: 6 days
- Road surface type: Other
Estimated market value
$419,800
$399,000 - $441,000
$2,328/mo
Price history
| Date | Event | Price |
|---|---|---|
| 9/24/2026 | Listed for sale | $425,000+97.7%$239/sqft |
Source:  FMLS GA #7841283 Report a problem FMLS GA #7841283 Report a problem | ||
| 7/13/2015 | Sold | $215,000-2.3%$121/sqft |
Source:  FMLS GA #5545939 Report a problem FMLS GA #5545939 Report a problem | ||
| 6/2/2015 | Pending sale | $220,000$124/sqft |
Source: RE/MAX AROUND ATLANTA #07462358 Report a problem | ||
| 5/29/2015 | Listed for sale | $220,000+67.9%$124/sqft |
Source: RE/MAX AROUND ATLANTA #07462358 Report a problem | ||
| 1/19/2011 | Sold | $131,000-12.6%$74/sqft |
Source: Public Record Report a problem | ||
| 12/5/2010 | Pending sale | $149,900$84/sqft |
Source: RE/MAX Greater Atlanta #4077636 Report a problem | ||
| 9/24/2010 | Price change | $149,900-9.1%$84/sqft |
Source: RE/MAX Greater Atlanta #4077636 Report a problem | ||
| 9/4/2010 | Price change | $164,900-5.7%$93/sqft |
Source: RE/MAX Greater Atlanta #4077636 Report a problem | ||
| 6/25/2010 | Listed for sale | $174,900+74.8%$99/sqft |
Source: Close Realty #4077636 Report a problem | ||
| 3/23/2010 | Sold | $100,032-48.7%$56/sqft |
Source: Public Record Report a problem | ||
| 11/14/2009 | Listing removed | $194,900$110/sqft |
Source: PRUDENTIAL GEORGIA REALTY #2703138 Report a problem | ||
| 8/5/2009 | Price change | $194,900-2.5%$110/sqft |
Source: Prudential Georgia Realty #3928623 Report a problem | ||
| 7/11/2009 | Listed for sale | $199,900+9.2%$113/sqft |
Source: Prudential Georgia Realty #3928623 Report a problem | ||
| 1/27/2006 | Sold | $183,000$103/sqft |
Source: Public Record Report a problem | ||
Public tax history
| Year | Property taxes | Tax assessment |
|---|---|---|
| 2024 | $4,073 | $135,084 |
| 2023 | $4,073 +24.2% | $135,084 +25% |
| 2022 | $3,280 +4.9% | $108,060 +4.9% |
| 2021 | $3,126 +1.9% | $103,008 +1.9% |
| 2020 | $3,068 +11.6% | $101,100 +11.6% |
| 2019 | $2,749 | $90,564 |
| 2018 | $2,749 | $90,564 |
| 2017 | $2,749 +29.9% | $90,564 +23% |
| 2016 | $2,117 -2.4% | $73,620 |
| 2015 | $2,169 +33.5% | $73,620 +34.7% |
| 2014 | $1,624 -0.8% | $54,668 |
| 2013 | $1,638 +3.5% | $54,668 +4.3% |
| 2012 | $1,583 -0.2% | $52,400 |
| 2011 | $1,586 +3% | $52,400 -16.2% |
| 2010 | $1,540 -5.2% | $62,528 -4.5% |
| 2009 | $1,624 +19.2% | $65,464 |
| 2006 | $1,362 +12.9% | $65,464 +12% |
| 2005 | $1,207 | $58,436 |
| 2004 | $1,207 | $58,436 |
| 2003 | $1,207 +16% | $58,436 +14.2% |
| 2002 | $1,040 -7.5% | $51,148 |
| 2001 | $1,124 -2.3% | $51,148 |
| 2000 | $1,151 | $51,148 |
Find assessor info on the county website
Monthly payment
Est. payment
Payment breakdown
Explore the cost of this home by adjusting the details. Changes won't be saved.Climate risks
Neighborhood: 30062
Nearby schools
Schools provided by the listing agent
- Elementary: Murdock
- Middle: Dodgen
- High: Pope
Source: FMLS GA. This data may not be complete. We recommend contacting the local school district to confirm school assignments for this home.
Similar homes
- $425,0003 bd2 ba2.1k sqft1920 Sierra Dr, Marietta, GA 30062For Sale
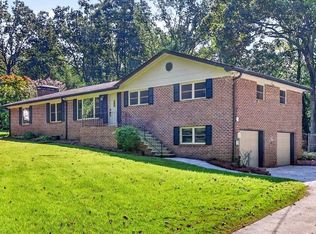
 MLS ID #7841463, Scott Casavant, Wynd Realty, LLC. FMLS GA
 - $419,9003 bd2 ba1.5k sqft2936 Pauls Way, Marietta, GA 30062Active Under Contract

 MLS ID #10823674, Jamie L Hook, BHGRE Metro Brokers. GAMLS
 - $500,0003 bd2 ba2k sqft1850 Donald Dr, Marietta, GA 30062Active
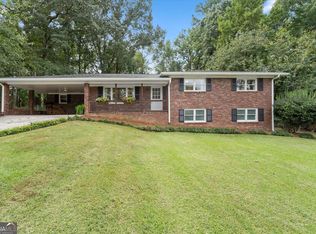 MLS ID #10854327, Theresa Hunsucker, Atlanta Communities. GAMLS
 - $459,9993 bd2 ba1.8k sqft1857 Meadowood Dr, Marietta, GA 30062For Sale
 MLS ID #7831164, Heather Taylor, Rock River Realty, LLC.. FMLS GA
 - $370,0003 bd2 ba1.7k sqft2569 Skylane Dr, Marietta, GA 30062ActiveMLS ID #10848779, Stephanie Mejia, ERA Sunrise Realty. GAMLS
- $425,0003 bd3 ba1.4k sqft2263 Collinworth Dr, Marietta, GA 30062Active Under ContractMLS ID #10844934, Patty Peck, Atlanta Communities. GAMLS
- $412,0004 bd3 ba1.7k sqft3021 Wendwood Dr, Marietta, GA 30062ActiveMLS ID #10812395, Teresa Homan, Mainstay Brokerage. GAMLS
- $525,0004 bd3 ba2.1k sqft1176 Ashley Lake Dr, Marietta, GA 30062ActiveMLS ID #10854132, Meka Wilson, Keller Williams Atlanta Midtown. GAMLS
- $425,0003 bd3 ba2.2k sqft3162 Bluff Rd, Marietta, GA 30062For SaleMLS ID #7794009, Thibaud Lucas, LPT Realty, LLC. FMLS GA
- $444,9003 bd4 ba2k sqft1798 Trophy Dr, Marietta, GA 30062For SaleMLS ID #7814080, KAREN ANDERSON, Dorsey Alston Realtors. FMLS GA
- $405,0003 bd3 ba2.2k sqft3390 Woodrun Trl, Marietta, GA 30062ActiveMLS ID #10843680, Andrew O'Callaghan, Bolst. GAMLS
- $500,0004 bd3 ba2k sqft2321 Murdock Rd, Marietta, GA 30062ActiveMLS ID #10818442, Tanya Pickens, Opendoor Brokerage. GAMLS
- $385,0003 bd2 ba1.4k sqft1741 Branch View Dr, Marietta, GA 30062ActiveMLS ID #10843390, Patrick Casey, Bolst. GAMLS
- $449,9004 bd2 ba2.5k sqft3031 Wendgate Dr, Marietta, GA 30062Active Under ContractMLS ID #10797818, Mark Barnett, Truesouth Properties (AL-GA). GAMLS
- $394,0003 bd2 ba1.4k sqft1870 Groover Rd, Marietta, GA 30062ActiveMLS ID #10802504, Chandler Bridges, Chandler Bridges Realty. GAMLS
- $400,0005 bd3 ba2.4k sqft2929 Manitoba Ln, Marietta, GA 30062ActiveMLS ID #10805804, Gary Sheats, WM Realty LLC. GAMLS
- $450,0003 bd2 ba2.2k sqft4037 Crossfield Pl, Marietta, GA 30062ActiveMLS ID #10803667, Valerie S Parham, Atlanta Communities. GAMLS
- $487,5004 bd3 ba2.5k sqft3002 Timberline Rd, Marietta, GA 30062ActiveMLS ID #10843200, Lorinda B Kennedy, Atlanta Communities. GAMLS
- $449,9004 bd2 ba2.5k sqft2270 Addison Rd NE, Marietta, GA 30066ActiveMLS ID #10851413, Benjamin Winwood, Lokation Real Estate LLC. GAMLS
