Escape to peaceful country living! Nestled on 3.68 scenic acres, this 3-bedroom, 2-bath home offers the perfect blend of privacy, comfort, and convenience. Enjoy breathtaking views of the stocked pond from the spacious covered front porch, creating the perfect place to relax with your morning coffee or unwind at the end of the day. Inside, the open-concept floor plan provides a welcoming space for family gatherings and entertaining. The spacious primary suite features a luxurious jetted tub, a large roll-in shower, and accessibility features designed for comfort and convenience. Additional highlights include a tankless water heater, generous laundry area, and an oversized attached 3-car garage with plenty of room for vehicles, tools, and storage. Step outside to enjoy the outdoors with fishing from your front yard. Located just minutes from Interstate 40, downtown Parsons, and the Tennessee River, this property combines the tranquility of country living with easy access to recreation and travel. Whether you're looking for a full-time residence or a peaceful weekend retreat, this home is ready to welcome you.
Sold for $236,000
Zillow last checked:
Listing updated:
Bought with:
Non Member
NON MEMBER
Source: CWTAR,MLS#: 2603509
Price history
| Date | Event | Price |
|---|---|---|
| 9/2/2026 | Sold | $236,000-3.7%$179/sqft |
Source:  CWTAR #2603509 Report a problem CWTAR #2603509 Report a problem | ||
| 7/29/2026 | Pending sale | $245,000$186/sqft |
Source: CWTAR #2603509 Report a problem | ||
| 7/24/2026 | Listed for sale | $245,000+25.3%$186/sqft |
Source: CWTAR #2603509 Report a problem | ||
| 2/13/2023 | Sold | $195,500-1.8%$148/sqft |
Source: Public Record Report a problem | ||
| 12/13/2022 | Pending sale | $199,000$151/sqft |
Source: CWTAR #225183 Report a problem | ||
| 12/9/2022 | Listed for sale | $199,000$151/sqft |
Source: CWTAR #225183 Report a problem | ||
| 12/6/2022 | Pending sale | $199,000$151/sqft |
Source: CWTAR #225183 Report a problem | ||
| 11/4/2022 | Listed for sale | $199,000+128.7%$151/sqft |
Source: CWTAR #225183 Report a problem | ||
| 11/3/2017 | Sold | $87,000-3.2%$66/sqft |
Source: Public Record Report a problem | ||
| 8/23/2017 | Listed for sale | $89,900$68/sqft |
Source: CRYE*LEIKE Tapestry Realty #178208 Report a problem | ||
| 7/6/2017 | Listing removed | $89,900$68/sqft |
Source: CRYE*LEIKE Tapestry Realty #178208 Report a problem | ||
| 6/16/2017 | Listed for sale | $89,900-4.4%$68/sqft |
Source: CRYE*LEIKE Tapestry Realty #178208 Report a problem | ||
| 3/4/2015 | Sold | $94,019-25.3%$71/sqft |
Source: Public Record Report a problem | ||
| 9/30/2012 | Listing removed | $125,900$95/sqft |
Source: RE/MAX Unlimited #150664 Report a problem | ||
| 3/30/2012 | Listed for sale | $125,900$95/sqft |
Source: RE/MAX Unlimited #150664 Report a problem | ||
| 1/8/2012 | Listing removed | $125,900$95/sqft |
Source: Coldwell Banker McKee Realty #143066 Report a problem | ||
| 6/3/2011 | Listed for sale | $125,900$95/sqft |
Source: Coldwell Banker McKee Realty #143066 Report a problem | ||
Nearby homes

- $305,0002 bd3 ba3k sqft2850 Jeanette Holladay Rd, Parsons, TN 38363Sold
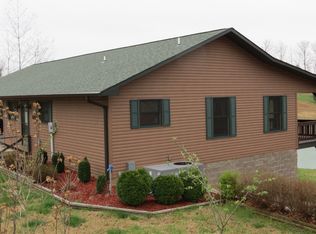
- $227,8003 bd2 ba2k sqft2776 Jeanette Holladay Rd, Parsons, TN 38363Off Market

- $378,4005 bd5 ba3.3k sqft2690 Jeanette Holladay Rd, Parsons, TN 38363Off Market
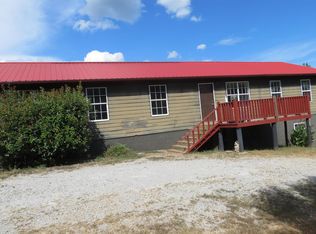
- $190,2004 bd2 ba1.4k sqft2876 Jeanette Holladay Rd, Parsons, TN 38363Off Market


Get pre-qualified for a loan
At Zillow Home Loans, we can pre-qualify you in as little as 5 minutes with no impact to your credit score.An equal housing lender. NMLS #10287.
