Location, Location, Location. This large completely renovated close to all studio unit offers the best to any prospective buyers looking for a great coop at a great selling price. Boasting a good living space with a great floor plan, plus unobstructed eastern exposures that allow for all-day natural sunlight to flow through the entire unit. The unit boasts approximately 450 SQ-FT of living space that includes a nice size entrance foyer, Good Closet Spaces, and Large & Open living space that allows for the unit to be converted into a JR-1-bedroom. A good size renovated kitchen & bathroom, top-of-the-line stainless steel appliances, and great appointments in the bathroom. The coop boasts a live-in super and an award-winning management company. The location just can't be beaten. Located steps away from all local & express buses, rail-link to the metro north train station, blocks away from all major highways, and minutes’ walk to the # 1-Train. Close to all neighborhood Schools, Restaurants, Shopping Centers, and more. Pet-friendly, Brand-New Laundry Room. A Must See. Additional Information: Amenities:Storage,
Sold for $135,000
$135,000
2750 Johnson Avenue #4-L, Bronx, NY 10463
0beds
450sqft
Stock Cooperative, Residential
Built in 1960
-- sqft lot
$152,600 Zestimate®
$300/sqft
$2,060 Estimated rent
Home value
$152,600
$139,000 - $168,000
$2,060/mo
Zestimate® history
Owner options
List your home for rent
$2,060/mo
Rent Zestimate®
Find your next renter with Zillow Rental Manager. Plus, with online applications, you can quickly screen prospective tenants – for free.
$2,060/mo
Rent Zestimate®
Refinance and save
$571/mo
Est. payment
Refinancing to a lower rate could help reduce your monthly payments and save thousands over the life of the loan.
$571/mo
Est. payment
Explore your selling options
Work with a Zillow partner agent
Leverage their expertise and Zillow's premium Showcase listings to get your home seen by more buyers.
Get startedList with your own agent
Get your home in front of millions of buyers by listing it on Zillow.
Learn how to do itSell it yourself
Take full control of how buyers see your home on Zillow by listing For Sale by Owner (FSBO).
List your homeWhat's special
Zillow last checked:
Listing updated:
Listed by:
Gil Perez 917-417-4374,
Gilbert Perez 917-417-4374
Bought with:
Gil Perez, 35PE0883583
Gilbert Perez
Source: OneKey® MLS as distributed by MLS GRID,MLS#: H6250715
Facts & features
Interior
Bedrooms & bathrooms
- Bedrooms: 0
- Bathrooms: 1
- Full bathrooms: 1
Heating
- Hot Water, Radiant, Steam
Cooling
- Wall/Window Unit(s)
Appliances
- Included: Dishwasher, Microwave, Refrigerator, Tankless Water Heater
- Laundry: Common Area
Features
- Flooring: Hardwood
Interior area
- Total structure area: 450
- Total interior livable area: 450 sqft
Property
Parking
- Parking features: Waitlist
Features
- Exterior features: Mailbox
- Has view: Yes
- View description: City
Lot
- Features: Near Public Transit, Near School, Near Shops
Details
- Parcel number: 05726067320833124L
- Other equipment: Intercom
Construction
Type & style
- Home type: Cooperative
- Property subtype: Stock Cooperative, Residential
- Attached to another structure: Yes
Condition
- Year built: 1960
Utilities & green energy
- Sewer: Public Sewer
- Water: Public
- Utilities for property: Trash Collection Public
Community & HOA
Community
- Features: Park
- Subdivision: The Raymont
HOA
- Has HOA: No
- Amenities included: Elevator(s), Live In Super, Park
- Services included: Gas, Heat, Hot Water, Sewer, Water
- HOA name: Hudsoncrest
- HOA phone: 718-796-5022
Location
- Region: Bronx
Financial & listing details
- Price per square foot: $300/sqft
- Date on market: 6/2/2023
- Listing agreement: Exclusive Right To Sell
- Inclusions: Door Hardware, Light Fixtures, Oven/Range
Price history
| Date | Event | Price |
|---|---|---|
| 11/14/2023 | Sold | $135,000-6.9%$300/sqft |
Source:  OneKey® MLS as distributed by MLS GRID #H6250715 Report a problem OneKey® MLS as distributed by MLS GRID #H6250715 Report a problem | ||
| 8/22/2023 | Pending sale | $145,000$322/sqft |
Source: OneKey® MLS as distributed by MLS GRID #H6250715 Report a problem | ||
| 5/23/2023 | Listed for sale | $145,000-2.7%$322/sqft |
Source: OneKey® MLS as distributed by MLS GRID #H6250715 Report a problem | ||
| 9/23/2022 | Listing removed | -- |
Source: OneKey® MLS as distributed by MLS GRID #H6186737 Report a problem | ||
| 6/22/2022 | Price change | $149,000-6.3%$331/sqft |
Source: StreetEasy Report a problem | ||
| 5/19/2022 | Listed for sale | $159,000+76.7%$353/sqft |
Source: OneKey® MLS as distributed by MLS GRID #H6186737 Report a problem | ||
| 10/27/2016 | Sold | $90,000+2.3%$200/sqft |
Source: OneKey® MLS as distributed by MLS GRID #H4622478 Report a problem | ||
| 9/10/2010 | Sold | $88,000$196/sqft |
Source: Public Record Report a problem | ||
Public tax history
Tax history is unavailable.
Find assessor info on the county website
Neighborhood: Riverdale
Nearby homes
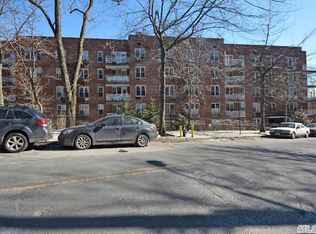
- $260,0001 bd1 ba810 sqft2750 Johnson Ave, Bronx, NY 10463Sold
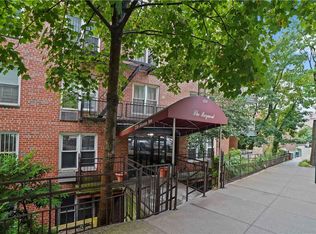
- $222,0001 bd1 ba850 sqft2750 Johnson Ave APT 2K, Bronx, NY 10463Sold
- $338,600-- bd-- ba-- sqft2750 Johnson Ave APT 9C, Bronx, NY 10463Off Market
- $307,7002 bd1 ba850 sqft2750 Johnson Ave APT 5K, Bronx, NY 10463Off Market
- $323,8002 bd1 ba-- sqft2750 Johnson Ave APT 6C, Bronx, NY 10463Off Market
- $430,0003 bd2 ba1.4k sqft2750 Johnson Ave APT 2J, Bronx, NY 10463Off Market
- $390,800-- bd-- ba-- sqft2750 Johnson Ave APT 3B, Bronx, NY 10463Off Market
- $210,0001 bd1 ba800 sqft2750 Johnson Ave APT 3H, Bronx, NY 10463Sold
- $170,800-- bd1 ba500 sqft2750 Johnson Ave APT 3L, Bronx, NY 10463Off Market
Nearby schools
GreatSchools rating
- 10/10Ps 24 Spuyten DuyvilGrades: K-5Distance: 0.5 mi
- 5/10Riverdale Kingsbridge Academy (Ms High School 141)Grades: 6-12Distance: 0.6 mi
Schools provided by the listing agent
- Elementary: Contact Agent
- Middle: Contact Agent
- High: Contact Agent
Source: OneKey® MLS as distributed by MLS GRID. This data may not be complete. We recommend contacting the local school district to confirm school assignments for this home.
Nearby cities
Nearby neighborhoods
Nearby zip codes
Other New York Topics
