Indulge in the irresistible allure of this exquisite 1,250 square foot modern corner apartment nestled in the highly coveted locale of Riverdale. Bathed in natural light that streams through its expansive windows, this residence is the ultimate balance of city convenience and natural serenity. Welcome to this beautiful three-bedroom, two-bathroom home where every detail has been meticulously crafted to elevate your living experience. The seamless layout opens into a dynamic living and dining area, offering versatility for both day-to-day living and entertaining guests. The primary bedroom is the perfect mix of access and privacy, with large windows opening into the same view of the Bronx seen from the living room being complemented by the convenience of the en suite bathroom. Only one bedroom of the unit shares a wall with a neighboring apartment, ensuring optimal privacy and tranquility for you and your neighbors. Revel in the embrace of sunlight that graces every East-facing room, creating an ambiance of warmth and vitality that gently wakes you up in the morning and lights up your life. For those who prioritize culinary mastery, prepare to be impressed by the kitchen's generous expanse of cabinetry and counter space, inviting you to unleash your culinary creativity with ease and flair. Experience unparalleled convenience and harmony with dual bathrooms, including a fully tiled sanctuary within the primary suite, eliminating any morning rush or squabbles over bathroom time. Unwind in the luxurious embrace of the primary suite's expansive walk-in closet, offering ample space to organize and stow away your seasonal attire with effortless elegance. Step outside onto the terrace and enjoy this perfect balance of tranquil solitude and city hustle with East and South facing views. Enjoy Riverdale's incredible convenience, with easy access to the 1 train, the Metro North railroad lines, the MTA express bus network, and plenty of available street parking. And live in a walkable neighborhood with under-10-minutes access to local grocery stores, convenience and drug stores, up-and-coming restaurants and bars, and coffee shops. Don't let this opportunity pass you by-schedule a tour today and unlock the gateway to your new paradise.
Sold for $470,000
$470,000
2750 Johnson Ave #7B, Riverdale, NY 10463
3beds
1,250sqft
Stock Cooperative, Residential
Built in 1960
-- sqft lot
$480,400 Zestimate®
$376/sqft
$3,901 Estimated rent
Home value
$480,400
$447,000 - $519,000
$3,901/mo
Zestimate® history
Owner options
List your home for rent
$3,901/mo
Rent Zestimate®
Find your next renter with Zillow Rental Manager. Plus, with online applications, you can quickly screen prospective tenants – for free.
$3,901/mo
Rent Zestimate®
Refinance and save
$2,510/mo
Est. payment
Refinancing to a lower rate could help reduce your monthly payments and save thousands over the life of the loan.
$2,510/mo
Est. payment
Explore your selling options
Work with a Zillow partner agent
Leverage their expertise and Zillow's premium Showcase listings to get your home seen by more buyers.
Get startedList with your own agent
Get your home in front of millions of buyers by listing it on Zillow.
Learn how to do itSell it yourself
Take full control of how buyers see your home on Zillow by listing For Sale by Owner (FSBO).
List your homeWhat's special
Zillow last checked:
Listing updated:
Listed by:
Danielle Butler 929-446-5302,
Coldwell Banker American Homes 718-206-1340
Bought with:
Non Member-MLS
Buyer Representation Office
Source: OneKey® MLS as distributed by MLS GRID,MLS#: L3554320
Facts & features
Interior
Bedrooms & bathrooms
- Bedrooms: 3
- Bathrooms: 2
- Full bathrooms: 2
Primary bedroom
- Description: Primary Suite Has a Full Bathroom and Walk-in Closet
Bedroom 1
- Description: Currently used as a bedroom
Bedroom 2
- Description: Currently used as an office
Bathroom 1
- Description: Shared hallway bath
Heating
- Other, Hot Water
Appliances
- Laundry: Common Area
Features
- Granite Counters, Primary Bathroom
- Flooring: Hardwood
- Basement: Common,Finished,Full
- Attic: None
- Common walls with other units/homes: End Unit
Interior area
- Total structure area: 1,250
- Total interior livable area: 1,250 sqft
Property
Parking
- Parking features: Waitlist
Features
- Levels: Multi/Split
- Has view: Yes
- View description: City
Lot
- Features: Near Public Transit, Near School, Near Shops
Details
- Parcel number: 05726067320833127B
Construction
Type & style
- Home type: Cooperative
- Property subtype: Stock Cooperative, Residential
- Attached to another structure: Yes
Materials
- Brick
Condition
- Estimated
- Year built: 1960
Details
- Builder model: n/a
Utilities & green energy
- Sewer: Public Sewer
- Water: Public
- Utilities for property: Trash Collection Private
Community & HOA
Community
- Subdivision: The Raymont
HOA
- Has HOA: No
- Amenities included: Trash, Elevator(s), Park
- Services included: Maintenance Structure, Snow Removal, Trash, Water, Electricity, Gas, Maintenance Grounds, Hot Water, Sewer, Heat
- HOA name: HSC Managment
- HOA phone: 914-237-1600
Location
- Region: Bronx
Financial & listing details
- Price per square foot: $376/sqft
- Date on market: 6/10/2024
- Listing agreement: Exclusive Right To Sell
- Exclusions: A/C Units, See Remarks
Price history
| Date | Event | Price |
|---|---|---|
| 10/28/2024 | Sold | $470,000+2.2%$376/sqft |
Source:  OneKey® MLS as distributed by MLS GRID #L3554320 Report a problem OneKey® MLS as distributed by MLS GRID #L3554320 Report a problem | ||
| 7/22/2024 | Pending sale | $460,000$368/sqft |
Source: OneKey® MLS as distributed by MLS GRID #3554320 Report a problem | ||
| 6/10/2024 | Listed for sale | $460,000+27.8%$368/sqft |
Source: OneKey® MLS as distributed by MLS GRID #3554320 Report a problem | ||
| 5/11/2017 | Sold | $360,000$288/sqft |
Source: OneKey® MLS as distributed by MLS GRID #H4707814 Report a problem | ||
Public tax history
Tax history is unavailable.
Find assessor info on the county website
Neighborhood: Riverdale
Nearby homes
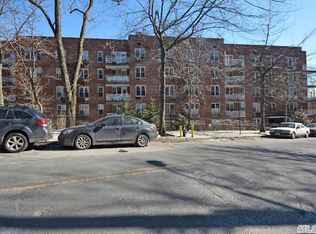
- $260,0001 bd1 ba810 sqft2750 Johnson Ave, Bronx, NY 10463Sold
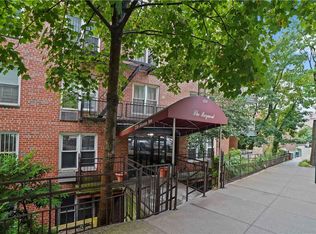
- $222,0001 bd1 ba850 sqft2750 Johnson Ave APT 2K, Bronx, NY 10463Sold
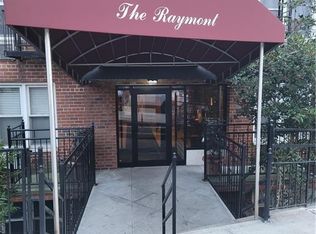
- $334,300-- bd-- ba-- sqft2750 Johnson Ave APT 9C, Bronx, NY 10463Off Market
- $307,1002 bd1 ba850 sqft2750 Johnson Ave APT 5K, Bronx, NY 10463Off Market
- $328,5002 bd1 ba-- sqft2750 Johnson Ave APT 6C, Bronx, NY 10463Off Market
- $429,2003 bd2 ba1.4k sqft2750 Johnson Ave APT 2J, Bronx, NY 10463Off Market
- $390,800-- bd-- ba-- sqft2750 Johnson Ave APT 3B, Bronx, NY 10463Off Market
- $210,0001 bd1 ba800 sqft2750 Johnson Ave APT 3H, Bronx, NY 10463Sold
- $168,100-- bd1 ba500 sqft2750 Johnson Ave APT 3L, Bronx, NY 10463Off Market
Nearby schools
GreatSchools rating
- 10/10Ps 24 Spuyten DuyvilGrades: K-5Distance: 0.5 mi
- 5/10Riverdale Kingsbridge Academy (Ms High School 141)Grades: 6-12Distance: 0.6 mi
Schools provided by the listing agent
- Elementary: Ps 24 Spuyten Duyvil
- Middle: Riverdale/Kingsbridge (Ms/Hs 141)
- High: Riverdale/Kingsbridge (Ms/Hs 141)
Source: OneKey® MLS as distributed by MLS GRID. This data may not be complete. We recommend contacting the local school district to confirm school assignments for this home.
Nearby cities
Nearby neighborhoods
Nearby zip codes
Other New York Topics
