Skip main navigation
Off market
  • $277,500

    2750 Johnson Ave APT 8-K, Bronx, NY 10463

    2beds
    1baths
    850sqft
    Cooperative
    Built in 1964
    -- sqft lot
    $277,500 Zestimate®
    $326/sqft
    $3,051 Estimated rent

    Home value

    $277,500

    $258,000 - $300,000

    $3,051/mo

    Zestimate® history
    Loading
    Loading...

    Owner options

    List your home for rent

    $3,051/mo

    Rent Zestimate®

    Find your next renter with Zillow Rental Manager. Plus, with online applications, you can quickly screen prospective tenants – for free.

    Learn more

    $3,051/mo

    Rent Zestimate®

    Refinance and save

    $2,194/mo

    Est. payment

    Refinancing to a lower rate could help reduce your monthly payments and save thousands over the life of the loan.

    See today's rates

    $2,194/mo

    Est. payment

    Explore your selling options

    Work with a Zillow partner agent

    Leverage their expertise and Zillow's premium Showcase listings to get your home seen by more buyers.

    Get started

    List with your own agent

    Get your home in front of millions of buyers by listing it on Zillow.

    Learn how to do it

    Sell it yourself

    Take full control of how buyers see your home on Zillow by listing For Sale by Owner (FSBO).

    List your home

    What's special

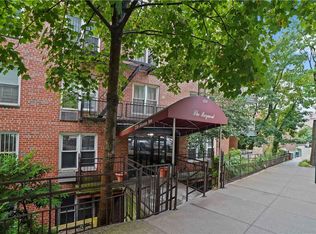
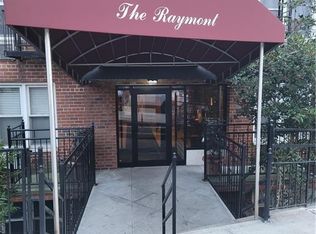
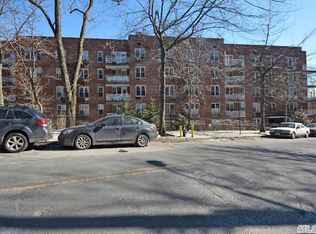
    Welcome to the Raymont, Riverdale's most conveniently located co-op building that is near everything: shops, restaurants, parks, schools, library and all the conveniences that Riverdale has to offer including being only 3 blocks to the No. 1 subway. Apartment 8K is a sunny and spacious 2BD 1BA with a flexible layout that can accommodate all of your needs; living, dining, relaxing, working, and playing. The unit has an abundance of closet space, hardwood floors, stainless steel appliances, an updated and re-tiled bathroom and open eastern views making it lovely day or night.In addition to the subway there are many other transportation choices: Metro-North, Express buses to Manhattan's east side, west side and Wall Street, local buses and easy access to the Henry Hudson Pkwy and the NYS ThruwayBuilding amenities include: common laundry room, storage, garage (wait-listed), plenty of free street parking, choice of Optimum or Verizon Fios and a FT live-in super. Building allows 90% financing and pets.

    This property is off market, which means it's not currently listed for sale or rent on Zillow. This may be different from what's available on other websites or public sources.

    Facts & features

    Interior

    Bedrooms & bathrooms
    • Bedrooms: 2
    • Bathrooms: 1
    Interior area
    • Total interior livable area: 850 sqft

    Property

    Features
    • Has view: Yes
    • View description: City
    Details
    • Parcel number: 05726067320833128K

    Construction

    Type & style
    • Home type: Cooperative
    Condition
    • Year built: 1964

    Community & HOA

    Community
    • Features: On Site Laundry Available
    HOA
    • Has HOA: Yes
    • HOA fee: $712 monthly
    Location
    • Region: Bronx

    Financial & listing details

    • Price per square foot: $326/sqft

    Price history

    DateEventPrice
    2/25/2021Sold$239,000-4%$281/sqft
    Source: OneKey® MLS as distributed by MLS GRID #H6068070 Report a problem
    11/3/2020Pending sale$249,000$293/sqft
    Source: OneKey® MLS as distributed by MLS GRID #H6068070 Report a problem
    9/9/2020Listed for sale$249,000+18.6%$293/sqft
    Source: Halstead Riverdale, LLC #H6068070 Report a problem
    1/15/2015Sold$210,000+23.5%$247/sqft
    Source: OneKey® MLS as distributed by MLS GRID #H4407501 Report a problem
    9/10/2010Sold$170,000$200/sqft
    Source: Public Record Report a problem

    Public tax history

    Tax history is unavailable.
    Find assessor info on the county website

    Neighborhood: Riverdale

    Nearby schools

    GreatSchools rating
    Schools provided by the listing agent
    • District: Bronx 10

    Source: The MLS. This data may not be complete. We recommend contacting the local school district to confirm school assignments for this home.