Skip main navigation
Sold for $648,000
  • $648,000

    2750 Katie Rd, Kennewick, WA 99338

    3beds
    2,360sqft
    Single Family Residence
    Built in 2011
    0.48 Acres Lot
    $647,900 Zestimate®
    $275/sqft
    $3,223 Estimated rent

    Home value

    $647,900

    $616,000 - $680,000

    $3,223/mo

    Zestimate® history
    Loading
    Loading...

    Owner options

    List your home for rent

    $3,223/mo

    Rent Zestimate®

    Find your next renter with Zillow Rental Manager. Plus, with online applications, you can quickly screen prospective tenants – for free.

    Learn more

    $3,223/mo

    Rent Zestimate®

    Refinance and save

    $4,097/mo

    Est. payment

    Refinancing to a lower rate could help reduce your monthly payments and save thousands over the life of the loan.

    See today's rates

    $4,097/mo

    Est. payment

    Explore your selling options

    Work with a Zillow partner agent

    Leverage their expertise and Zillow's premium Showcase listings to get your home seen by more buyers.

    Get started

    List with your own agent

    Get your home in front of millions of buyers by listing it on Zillow.

    Learn how to do it

    Sell it yourself

    Take full control of how buyers see your home on Zillow by listing For Sale by Owner (FSBO).

    List your home

    What's special

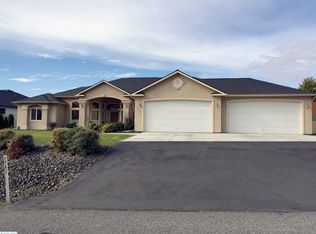
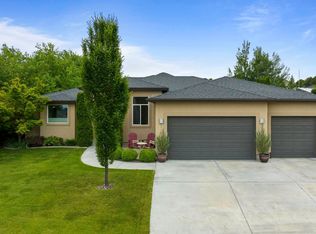
    MLS# 275772 This stunning 2360 square foot rambler on nearly half an acre truly offers a luxurious and spacious living experience. As you step inside, you are greeted by the grandeur of the 11-foot ceilings that create an open and airy ambiance throughout the home. The contemporary gas fireplace adds a touch of elegance to the living space, making it the perfect spot to unwind and relax. The chef's kitchen is a culinary dream, complete with high-end appliances, sleek countertops, and ample storage space. The decorative epoxy flooring not only adds a modern touch but also makes cleaning a breeze. Every corner of this home is adorned with designer finishes that exude style and sophistication. One of the unique features of this property is the laundry room connected to the master closet, providing ultimate convenience and functionality. With a 3 car garage, you'll have plenty of space for storage and parking. Step outside to the expansive covered patio, where you can entertain guests or simply enjoy the beautiful views of the surrounding landscape. The terraced backyard is a true oasis, featuring a paver patio perfect for outdoor gatherings or relaxing evenings under the stars. Whether you're enjoying a quiet morning coffee or hosting a summer BBQ, this home offers the perfect blend of indoor comfort and outdoor charm. Welcome to your own piece of paradise.

    Zillow last checked:

    Listing updated:

    Listed by:

    Jesse Irwin 509-205-9090,

    Coldwell Banker Tomlinson

    Bought with:

    Ann Kuykendall, 85846

    Encore Realty, LLC

    Source: PACMLS as distributed by MLS GRID,MLS#: 275772MLS Logo

    Facts & features

    Interior

    Bedrooms & bathrooms
    • Bedrooms: 3
    • Bathrooms: 2
    • Full bathrooms: 1
    • 3/4 bathrooms: 1
    Rooms
    • Room types: Bath - Master, Dining - Kitchen/Combo, Den, Master - Main Level, Room - Great, Tub - Garden, Walk-In Closet, Foyer, Kitchen Island, Master Bedroom, Counters - Granite/Quartz, Laundry
    Bedroom 1
    • Level: M
    • Area: 16 Square Feet
    Bedroom 2
    • Level: M
    • Area: 18 Square Feet
    Bedroom 3
    • Level: M
    • Area: 14 Square Feet
    Den
    • Level: M
    • Area: 14 Square Feet
    Dining room
    • Level: M
    • Area: 14 Square Feet
    Kitchen
    • Level: M
    • Area: 15 Square Feet
    Living room
    • Level: M
    • Area: 20 Square Feet
    Utility room
    • Level: M
    • Area: 7 Square Feet
    Heating
    • Electric, Forced Air, Heat Pump, Central
    Cooling
    • Forced Air, Central Air, Heat Pump
    Appliances
    • Included: Cooktop, Dishwasher, Disposal, Microwave, Oven, Refrigerator, Water Softener
    Features
    • Raised Ceiling(s), Drapes/Blinds, Surround Sound Wiring, Ceiling Fan(s), Utility Sink, French Doors
    • Flooring: Carpet, Other
    • Windows: Double Pane Windows, Vinyl Windows
    • Fireplace features: One, Propane Tank Owned, Propane, Living Room
    Interior area
    • Total structure area: 2,360
    • Total interior livable area: 2,360 sqft

    Property

    Parking
    • Parking features: Attached, Garage Door Opener, Finished, 3 car
    • Has garage: Yes
    Features
    • Levels: One
    • Stories: 1
    • Patio & porch: Covered
    • Exterior features: Shed(s), Fenced, Water Feature, Irrigation System
    Lot
    • Size: 0.48 Acres
    • Features: Located in County, Plat Map - Recorded, Terraced
    Details
    • Parcel number: 102882070000051
    • Zoning: Residential

    Construction

    Type & style
    • Home type: SingleFamily
    • Property subtype: Single Family Residence
    Materials
    • Stucco
    • Foundation: Slab
    • Roof: Composition
    Condition
    • New construction: No
    • Year built: 2011

    Utilities & green energy

    • Sewer: Septic, See Remarks
    • Water: Public
    • Utilities for property: Electricity Connected

    Community & HOA

    Community
    • Subdivision: Kennewick West
    Location
    • Region: Kennewick

    Financial & listing details

    • Price per square foot: $275/sqft
    • Tax assessed value: $516,230
    • Annual tax amount: $4,807
    • Date on market: 5/9/2024
    • Cumulative days on market: 29 days
    • Listing terms: Cash,Conventional,FHA,VA

    Price history

    DateEventPrice
    6/27/2024Sold$648,000-4%$275/sqft
    Source: PACMLS as distributed by MLS GRID #275772 Report a problem
    6/8/2024Pending sale$675,000$286/sqft
    Source: PACMLS as distributed by MLS GRID #275772 Report a problem
    5/9/2024Listed for sale$675,000+115%$286/sqft
    Source: PACMLS as distributed by MLS GRID #275772 Report a problem
    8/30/2012Sold$313,900$133/sqft
    Source: PACMLS as distributed by MLS GRID #182122 Report a problem

    Public tax history

    YearProperty taxesTax assessment
    2024$4,671 -2.8%$516,230 -3.4%
    2023$4,808 +34.9%$534,240 +23.6%
    2022$3,565 -18.4%$432,100 +7.9%
    2021$4,368 +9.3%$400,590 +11.7%
    2020$3,998 -0.9%$358,580 +3%
    2019$4,034 +13.4%$348,080 +10%
    2018$3,556 -7.6%$316,570 +11.1%
    2017$3,849 +5.4%$285,060 -1.3%
    2016$3,652 $288,780
    2015$3,652 -5.5%$288,780 -4.6%
    2014$3,866 $302,830
    2013$3,866 $302,830 +7.5%
    2012-- $281,730
    2011-- $281,730 +888.5%
    2010-- $28,500
    2009-- $28,500
    2008-- --
    2007-- --
    2006-- --
    Find assessor info on the county website

    Neighborhood: 99338

    Nearby schools

    GreatSchools rating
    Sell for more on Zillow
    Get a Zillow Showcase℠ listing at no additional cost and you could sell for .
    $647,900
    2% more
    +$12,958
    With Zillow Showcase(estimated)
    $660,858
    Sell for more on Zillow
    Get a Zillow Showcase℠ listing at no additional cost and you could sell for .
    $647,900
    2% more
    +$12,958
    With Zillow Showcase(estimated)
    $660,858