There's no place like home - and this is your opportunity to create something truly extraordinary. Tucked at the end of a quiet cul-de-sac in a prime location, this absolutely beautiful 2.95 acre property overlooks a private lake, offering exceptional privacy and peaceful surroundings. Built in 1976 and thoughtfully designed by Sherman Pardue, the home is filled with character and has an inviting layout ideal for both casual living and entertaining. The main floor features a primary suite with office, guest suite & an enclosed porch overlooking the lake.The Kitchen is simple with a granite island and opens to a relaxing hearth room with wonderful views. Upstairs are three en-suites bedrooms, plenty of rec room/office spaces plus walk-in attics. The long circular drive winds around a 2 car garage with workshop & an 8 car tandem garage. With great bones, high ceilings, years of mature landscaping and serene views, the setting is simply special. Whether you choose to add your personal touches or start fresh and build your forever home, this is the perfect place to start.
Closed
$3,250,000
2750 Loch Ln, Charlotte, NC 28226
5beds
6,636sqft
Single Family Residence
Built in 1976
2.95 Acres Lot
$3,261,900 Zestimate®
$490/sqft
$5,572 Estimated rent
Home value
$3,261,900
$3.03M - $3.49M
$5,572/mo
Zestimate® history
Owner options
List your home for rent
$5,572/mo
Rent Zestimate®
Find your next renter with Zillow Rental Manager. Plus, with online applications, you can quickly screen prospective tenants – for free.
$5,572/mo
Rent Zestimate®
Refinance and save
$18,952/mo
Est. payment
Refinancing to a lower rate could help reduce your monthly payments and save thousands over the life of the loan.
$18,952/mo
Est. payment
Explore your selling options
Work with a Zillow partner agent
Leverage their expertise and Zillow's premium Showcase listings to get your home seen by more buyers.
Get startedList with your own agent
Get your home in front of millions of buyers by listing it on Zillow.
Learn how to do itSell it yourself
Take full control of how buyers see your home on Zillow by listing For Sale by Owner (FSBO).
List your homeWhat's special
Zillow last checked:
Listing updated:
Listed by:
Ann Wood Holladay awdogwood@gmail.com,
Wood-Williams Realty LLC
Bought with:
Jocelyn Rose
Corcoran HM Properties
Source: Canopy MLS as distributed by MLS GRID,MLS#: 4335877
Facts & features
Interior
Bedrooms & bathrooms
- Bedrooms: 5
- Bathrooms: 6
- Full bathrooms: 5
- 1/2 bathrooms: 1
- Main level bedrooms: 2
Primary bedroom
- Level: Main
Bedroom s
- Level: Main
Bedroom s
- Level: Upper
Bedroom s
- Level: Upper
Bedroom s
- Level: Upper
Bathroom full
- Level: Main
Bathroom full
- Level: Main
Bathroom half
- Level: Main
Bathroom full
- Level: Upper
Bathroom full
- Level: Upper
Bathroom full
- Level: Upper
Bonus room
- Level: Upper
Den
- Level: Main
Dining room
- Level: Main
Other
- Level: Main
Kitchen
- Level: Main
Laundry
- Level: Main
Living room
- Level: Main
Office
- Level: Main
Office
- Level: Upper
Recreation room
- Level: Upper
Sunroom
- Level: Main
Utility room
- Level: Main
Heating
- Heat Pump, Natural Gas
Cooling
- Central Air
Appliances
- Included: Dishwasher, Disposal, Electric Water Heater, Gas Cooktop, Wall Oven
- Laundry: Laundry Chute, Laundry Room, Main Level, Sink, Washer Hookup
Features
- Breakfast Bar, Built-in Features, Kitchen Island, Storage, Walk-In Closet(s), Wet Bar
- Flooring: Carpet, Tile, Wood
- Has basement: No
- Attic: Walk-In
- Fireplace features: Gas Log, Keeping Room, Living Room
Interior area
- Total structure area: 6,636
- Total interior livable area: 6,636 sqft
- Finished area above ground: 6,636
- Finished area below ground: 0
Property
Parking
- Total spaces: 8
- Parking features: Circular Driveway, Attached Garage, Detached Garage, Keypad Entry, Tandem, Garage on Main Level
- Attached garage spaces: 8
- Has uncovered spaces: Yes
Features
- Levels: Two
- Stories: 2
- Exterior features: In-Ground Irrigation, Porte-cochere
- Has view: Yes
- View description: Water
- Has water view: Yes
- Water view: Water
- Waterfront features: Pond
Lot
- Size: 2.95 Acres
- Features: Cul-De-Sac, Pond(s), Private, Wooded, Views
Living quarters
- Secondary features: None
Details
- Additional structures: Workshop
- Parcel number: 20904235
- Zoning: N1-A
- Special conditions: Estate
Construction
Type & style
- Home type: SingleFamily
- Property subtype: Single Family Residence
Materials
- Brick Partial
- Foundation: Crawl Space
Condition
- New construction: No
- Year built: 1976
Utilities & green energy
- Sewer: Public Sewer
- Water: City
Community & HOA
Community
- Subdivision: Knapdale
Location
- Region: Charlotte
Financial & listing details
- Price per square foot: $490/sqft
- Tax assessed value: $2,849,300
- Date on market: 2/17/2026
- Cumulative days on market: 103 days
- Listing terms: Cash,Conventional
- Exclusions: please call listing agent
- Road surface type: Asphalt, Paved
Price history
| Date | Event | Price |
|---|---|---|
| 6/5/2026 | Sold | $3,250,000-18.6%$490/sqft |
Source:  Canopy MLS as distributed by MLS GRID #4335877 Report a problem Canopy MLS as distributed by MLS GRID #4335877 Report a problem | ||
| 2/17/2026 | Listed for sale | $3,995,000$602/sqft |
Source: Canopy MLS as distributed by MLS GRID #4335877 Report a problem | ||
Public tax history
| Year | Property taxes | Tax assessment |
|---|---|---|
| 2025 | -- | $2,849,300 |
| 2024 | -- | $2,849,300 |
| 2023 | -- | $2,849,300 +70.3% |
| 2022 | -- | $1,672,700 |
| 2021 | -- | $1,672,700 |
| 2020 | -- | $1,672,700 |
| 2019 | $16,233 -22% | $1,672,700 +5.9% |
| 2018 | $20,800 +1.4% | $1,579,900 |
| 2017 | $20,504 | $1,579,900 |
| 2016 | $20,504 | $1,579,900 |
| 2015 | $20,504 -5.6% | $1,579,900 -6.3% |
| 2014 | $21,721 | $1,686,300 |
| 2013 | -- | $1,686,300 |
| 2012 | -- | $1,686,300 |
| 2011 | -- | $1,686,300 +32.9% |
| 2010 | -- | $1,269,300 +20.9% |
| 2009 | -- | $1,049,800 |
| 2008 | -- | $1,049,800 |
| 2007 | -- | $1,049,800 |
| 2006 | -- | $1,049,800 |
| 2005 | -- | $1,049,800 |
| 2004 | -- | $1,049,800 |
| 2003 | -- | $1,049,800 +39% |
| 2002 | -- | $755,300 |
| 2001 | -- | $755,300 |
| 2000 | -- | $755,300 |
Find assessor info on the county website
Neighborhood: Mountainbrook
Nearby homes
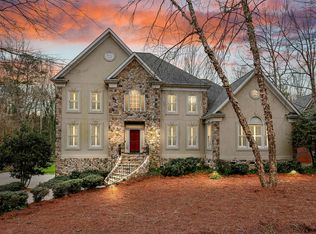
- $1,569,4004 bd4 ba4.1k sqft2808 Giverny Dr, Charlotte, NC 28226Off Market
- $1,864,9005 bd5 ba5.2k sqft2800 Giverny Dr, Charlotte, NC 28226Off Market
- $1,775,0000.93 Acres2722 Loch Ln, Charlotte, NC 28226Lot/Land

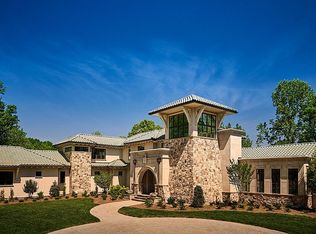
- $8,067,1005 bd9 ba9.2k sqft2761 Loch Ln, Charlotte, NC 28226Off Market
- $1,470,0004 bd3 ba4.1k sqft2816 Giverny Dr, Charlotte, NC 28226Sold
- $1,968,0004 bd4 ba5k sqft2720 Giverny Dr, Charlotte, NC 28226Off Market
- $2,036,4004 bd3 ba4k sqft2700 Loch Ln, Charlotte, NC 28226Off Market
- $2,000,0004 bd5 ba4.5k sqft2822 Giverny Dr, Charlotte, NC 28226Sold
Nearby schools
GreatSchools rating
- 6/10Sharon ElementaryGrades: K-5Distance: 1.4 mi
- 5/10Carmel MiddleGrades: 6-8Distance: 0.7 mi
- 5/10South Mecklenburg HighGrades: 9-12Distance: 3.1 mi
Get a cash offer in 3 minutes
Find out how much your home could sell for in as little as 3 minutes with a no-obligation cash offer.
Estimated market value
$3,261,900
Get a cash offer in 3 minutes
Find out how much your home could sell for in as little as 3 minutes with a no-obligation cash offer.
Estimated market value
$3,261,900
Nearby cities
Nearby neighborhoods
Nearby zip codes
Other Charlotte Topics
