Tucked away in the sought-after Hoover Crossing subdivision, this 4-bedroom, 2 1/2 bath home offers more than just a place to live — it offers a retreat. Step onto the deck and take in the view: a picturesque lot framed by mature trees, where a gentle stream winds its way through the backyard. It's a peaceful setting that invites morning coffee, weekend gatherings, and quiet evenings listening to nature. Inside, fresh LVP flooring flows throughout, blending durability with modern style. The thoughtful layout begins with a first-floor owners' bedroom & ensuite w/his n hers walk in closets, offering both comfort and convenience. The vaulted great room, filled with natural light flows seamlessly into the spacious kitchen, creates a welcoming heart of the home, while the upstairs loft provides flexible space for work or play. The partially finished basement extends your living options, perfect for hobbies, workouts, or movie nights. Practicality meets style with a 3-car garage with EV charger. In Hoover Crossing you're never far from parks, schools, and all the amenities you need.
Here, every day feels just a little more serene — and home is exactly where you want to be.
Updates include roof in 2015, HVAC 2020, both garage door openers in last 4 years, sump pump 2020, exterior trim & shutters painted 2025, nest thermostat conveys as well as 5 Blink wireless cameras. Hurry home!
Sold for $485,000
$485,000
2750 Longridge Way, Grove City, OH 43123
4beds
3,600sqft
Single Family Residence
Built in 2003
0.29 Acres Lot
$489,400 Zestimate®
$135/sqft
$3,489 Estimated rent
Home value
$489,400
$460,000 - $519,000
$3,489/mo
Zestimate® history
Owner options
List your home for rent
$3,489/mo
Rent Zestimate®
Find your next renter with Zillow Rental Manager. Plus, with online applications, you can quickly screen prospective tenants – for free.
$3,489/mo
Rent Zestimate®
Refinance and save
$3,305/mo
Est. payment
Refinancing to a lower rate could help reduce your monthly payments and save thousands over the life of the loan.
$3,305/mo
Est. payment
Explore your selling options
Work with a Zillow partner agent
Leverage their expertise and Zillow's premium Showcase listings to get your home seen by more buyers.
Get startedList with your own agent
Get your home in front of millions of buyers by listing it on Zillow.
Learn how to do itSell it yourself
Take full control of how buyers see your home on Zillow by listing For Sale by Owner (FSBO).
List your homeWhat's special
Zillow last checked:
Listing updated:
Listed by:
Susan Blaies 614-832-0147,
Howard Hanna Real Estate Svcs
Bought with:
Rhiannon M Ferrari, 2009003178
EXP Realty, LLC
Ryan Moody, 2019003939
EXP Realty, LLC
Source: Columbus and Central Ohio Regional MLS ,MLS#: 225031718
Facts & features
Interior
Bedrooms & bathrooms
- Bedrooms: 4
- Bathrooms: 3
- Full bathrooms: 2
- 1/2 bathrooms: 1
- Main level bedrooms: 1
Heating
- Forced Air
Cooling
- Central Air
Appliances
- Laundry: Electric Dryer Hookup
Features
- Flooring: Vinyl
- Windows: Insulated Windows
- Basement: Crawl Space,Partial
- Common walls with other units/homes: No Common Walls
Interior area
- Total structure area: 3,400
- Total interior livable area: 3,600 sqft
Property
Parking
- Total spaces: 3
- Parking features: Garage Door Opener, Attached, On Street
- Attached garage spaces: 3
- Has uncovered spaces: Yes
Features
- Levels: Two
- Patio & porch: Deck
- Fencing: Fenced
- Has view: Yes
- View description: Water
- Has water view: Yes
- Water view: Water
- Waterfront features: Stream
Lot
- Size: 0.29 Acres
Details
- Parcel number: 040011743
- Special conditions: Standard
- Other equipment: Irrigation Equipment
Construction
Type & style
- Home type: SingleFamily
- Architectural style: Contemporary
- Property subtype: Single Family Residence
Materials
- Foundation: Block
Condition
- New construction: No
- Year built: 2003
Utilities & green energy
- Sewer: Public Sewer
- Water: Public
Community & HOA
Community
- Security: Security System
- Subdivision: Hoover Crossing
HOA
- Has HOA: Yes
- Amenities included: Bike/Walk Path, Sidewalk
- HOA fee: $100 annually
Location
- Region: Grove City
Financial & listing details
- Price per square foot: $135/sqft
- Tax assessed value: $428,900
- Annual tax amount: $6,827
- Date on market: 8/31/2025
- Listing terms: VA Loan,FHA,Conventional
Price history
| Date | Event | Price |
|---|---|---|
| 11/10/2025 | Sold | $485,000-3%$135/sqft |
Source:  Columbus and Central Ohio Regional MLS #225031718 Report a problem Columbus and Central Ohio Regional MLS #225031718 Report a problem | ||
| 10/21/2025 | Contingent | $499,900$139/sqft |
Source: Columbus and Central Ohio Regional MLS #225031718 Report a problem | ||
| 9/30/2025 | Price change | $499,900-5.7%$139/sqft |
Source: Columbus and Central Ohio Regional MLS #225031718 Report a problem | ||
| 9/16/2025 | Price change | $529,900-1.9%$147/sqft |
Source: Columbus and Central Ohio Regional MLS #225031718 Report a problem | ||
| 8/31/2025 | Listed for sale | $540,000+86.2%$150/sqft |
Source: Columbus and Central Ohio Regional MLS #225031718 Report a problem | ||
| 12/5/2014 | Sold | $290,000-3%$81/sqft |
Source: Columbus and Central Ohio Regional MLS #214039252 Report a problem | ||
| 10/29/2014 | Pending sale | $298,900$83/sqft |
Source: HER Realtors #214039252 Report a problem | ||
| 10/6/2014 | Price change | $298,900-0.3%$83/sqft |
Source: HER Realtors #214039252 Report a problem | ||
| 9/11/2014 | Listed for sale | $299,900+11.1%$83/sqft |
Source: HER Realtors #214039252 Report a problem | ||
| 10/5/2012 | Sold | $269,900-9.6%$75/sqft |
Source: Columbus and Central Ohio Regional MLS #212028142 Report a problem | ||
| 10/2/2010 | Listing removed | $298,500-3.7%$83/sqft |
Source: Real Living HER #210018861 Report a problem | ||
| 5/7/2010 | Listed for sale | $309,900+15.2%$86/sqft |
Source: Real Living HER #210018861 Report a problem | ||
| 5/5/2004 | Sold | $268,900$75/sqft |
Source: Public Record Report a problem | ||
Public tax history
| Year | Property taxes | Tax assessment |
|---|---|---|
| 2024 | $6,827 +1.4% | $150,120 |
| 2023 | $6,730 +8.8% | $150,120 +47.9% |
| 2022 | $6,188 -1.9% | $101,470 |
| 2021 | $6,307 +0.3% | $101,470 |
| 2020 | $6,287 +12.8% | $101,470 +21.6% |
| 2019 | $5,575 +0.4% | $83,480 |
| 2018 | $5,555 | $83,480 |
| 2017 | $5,555 -13.1% | $83,480 -5.4% |
| 2016 | $6,396 +0.1% | $88,240 |
| 2015 | $6,389 | $88,240 |
| 2014 | $6,389 +122.1% | $88,240 +5% |
| 2013 | $2,876 -53.7% | $84,000 -8.4% |
| 2011 | $6,209 +6.5% | $91,735 -0.9% |
| 2010 | $5,832 +16.5% | $92,610 |
| 2008 | $5,005 +3.4% | $92,610 |
| 2007 | $4,840 -0.1% | -- |
| 2006 | $4,845 +0.2% | -- |
| 2005 | $4,834 +179.7% | -- |
| 2004 | $1,728 +185% | -- |
| 2003 | $606 | -- |
Find assessor info on the county website
Neighborhood: 43123
Nearby homes
- $539,8004 bd4 ba3.4k sqft2740 Longridge Way, Grove City, OH 43123Off Market

- $460,6003 bd2 ba2.6k sqft2760 Longridge Way, Grove City, OH 43123Off Market

- $509,5003 bd3 ba3.3k sqft2815 Woods Cres, Grove City, OH 43123Off Market

- $479,0004 bd4 ba3.3k sqft2805 Woods Cres, Grove City, OH 43123Sold
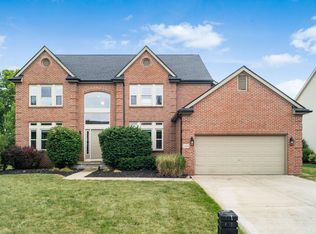
- $527,7005 bd4 ba1.1k sqft2730 Longridge Way, Grove City, OH 43123Off Market
- $562,4004 bd2 ba922 sqft2755 Longridge Way, Grove City, OH 43123Off Market
- $500,0004 bd2 ba2.7k sqft2825 Woods Cres, Grove City, OH 43123Off Market
- $592,4004 bd2 ba944 sqft2770 Longridge Way, Grove City, OH 43123Off Market
Nearby schools
GreatSchools rating
- 6/10Hayes Intermediate SchoolGrades: 5-6Distance: 0.7 mi
- 7/10Jackson Middle SchoolGrades: 7-8Distance: 1.3 mi
- 6/10Grove City High SchoolGrades: 9-12Distance: 0.5 mi
Get a cash offer in 3 minutes
Find out how much your home could sell for in as little as 3 minutes with a no-obligation cash offer.
Estimated market value
$489,400
Get a cash offer in 3 minutes
Find out how much your home could sell for in as little as 3 minutes with a no-obligation cash offer.
Estimated market value
$489,400
- Ohio
- Franklin County
- Grove City
- 43123
- 2750 Longridge Way
Nearby cities
Nearby zip codes
Other Grove City Topics
