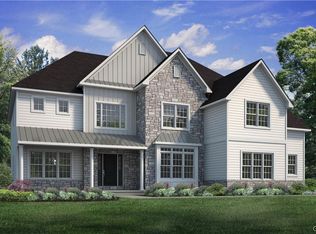
TO BE BUILT- Jereford home offers over 3,400 sq feet of luxury living space. Features grand two-story Foyer, with a Dining Room on one side and a Living Room on the other. Continue through the entry to the spacious main living area, with an open-concept Kitchen, Dining Nook, and Great Room. Kitchen features an expanded island, walk-in pantry, and butler's pantry. A coat closet and charging station lead you to the Two Car Garage. Impressive two-story Great Room includes gas fireplace and gorgeous windows. A private Study with French Doors and Powder Room complete the 1st floor layout. Head upstairs to home's four-bedroom layout including a spacious Owner's Suite that's a luxurious retreat from the world. Includes sitting area, two generous walk-in closets, and a private bathroom. Bedroom 2 has it's own private Bathroom. Across the hall, two additional Bedrooms are connected by Jack-and-Jill Bathroom. Conveniently located 2nd floor Laundry Room completes the upstairs floor of this home.
Sold for $1,126,289
$1,126,289
2750 Merion Dr #56, Center Valley, PA 18034
4beds
3,442sqft
Single Family Residence
Built in 2024
0.4 Acres Lot
$1,162,400 Zestimate®
$327/sqft
$4,280 Estimated rent
Home value
$1,162,400
$1.03M - $1.30M
$4,280/mo
Zestimate® history
Owner options
List your home for rent
$4,280/mo
Rent Zestimate®
Find your next renter with Zillow Rental Manager. Plus, with online applications, you can quickly screen prospective tenants – for free.
$4,280/mo
Rent Zestimate®
Refinance and save
$7,456/mo
Est. payment
Refinancing to a lower rate could help reduce your monthly payments and save thousands over the life of the loan.
$7,456/mo
Est. payment
Explore your selling options
Work with a Zillow partner agent
Leverage their expertise and Zillow's premium Showcase listings to get your home seen by more buyers.
Get startedList with your own agent
Get your home in front of millions of buyers by listing it on Zillow.
Learn how to do itSell it yourself
Take full control of how buyers see your home on Zillow by listing For Sale by Owner (FSBO).
List your homeWhat's special
Gas fireplacePowder roomCharging stationGorgeous windowsCoat closetWalk-in pantryTwo-story great room
Zillow last checked:
Listing updated:
Listed by:
Jamie Elstner 484-707-1609,
Tuskes Realty,
Michael C. Tuskes 610-691-6615,
Tuskes Realty
Bought with:
Saman S. Chaudhry, RS319903
Keller Williams Northampton
Source: GLVR,MLS#: 693491 Originating MLS: Lehigh Valley MLS
Originating MLS: Lehigh Valley MLSFacts & features
Interior
Bedrooms & bathrooms
- Bedrooms: 4
- Bathrooms: 4
- Full bathrooms: 3
- 1/2 bathrooms: 1
Rooms
- Room types: Den, Office
Heating
- Gas, Zoned
Cooling
- Central Air, Zoned
Appliances
- Included: Dishwasher, Disposal, Gas Oven, Gas Water Heater, Microwave, Oven, Range
- Laundry: Washer Hookup, Dryer Hookup, Upper Level
Features
- Dining Area, Separate/Formal Dining Room, Entrance Foyer, Eat-in Kitchen, Home Office, Kitchen Island, Family Room Main Level, Walk-In Closet(s)
- Flooring: Carpet, Laminate, Resilient, Tile
- Windows: Screens
- Basement: Exterior Entry,Full,Walk-Out Access
- Has fireplace: Yes
- Fireplace features: Family Room
Interior area
- Total interior livable area: 3,442 sqft
- Finished area above ground: 3,442
- Finished area below ground: 0
Property
Parking
- Total spaces: 2
- Parking features: Attached, Garage, Off Street, On Street, Garage Door Opener
- Attached garage spaces: 2
- Has uncovered spaces: Yes
Features
- Stories: 2
- Patio & porch: Covered, Porch
- Exterior features: Porch
- Has view: Yes
- View description: Hills, Panoramic
Lot
- Size: 0.4 Acres
- Features: Sloped, Views
Details
- Zoning: RES
- Special conditions: None
Construction
Type & style
- Home type: SingleFamily
- Architectural style: Other
- Property subtype: Single Family Residence
Materials
- Asphalt, Blown-In Insulation, Stone Veneer, Vinyl Siding
- Roof: Asphalt,Fiberglass
Condition
- New Construction
- New construction: Yes
- Year built: 2024
Utilities & green energy
- Electric: 200+ Amp Service, Circuit Breakers
- Sewer: Public Sewer
- Water: Public
- Utilities for property: Cable Available
Community & HOA
Community
- Features: Curbs, Sidewalks
- Subdivision: Estates at Saucon Valley
HOA
- Has HOA: Yes
- HOA fee: $100 monthly
Location
- Region: Center Valley
Financial & listing details
- Price per square foot: $327/sqft
- Date on market: 9/19/2025
- Cumulative days on market: 722 days
- Listing terms: Cash,Conventional,FHA,VA Loan
- Ownership type: Fee Simple
- Road surface type: Paved
Price history
| Date | Event | Price |
|---|---|---|
| 3/14/2025 | Sold | $1,126,289+26.1%$327/sqft |
Source:  GLVR #693491 Report a problem GLVR #693491 Report a problem | ||
| 5/23/2024 | Pending sale | $893,150$259/sqft |
Source: GLVR #693491 Report a problem | ||
| 3/25/2023 | Price change | $893,150+0.6%$259/sqft |
Source: GLVR #693491 Report a problem | ||
| 9/22/2022 | Price change | $888,150-0.6%$258/sqft |
Source: GLVR #693491 Report a problem | ||
| 8/5/2022 | Price change | $893,150+0.6%$259/sqft |
Source: GLVR #693491 Report a problem | ||
| 5/22/2022 | Listed for sale | $888,150$258/sqft |
Source: GLVR #693491 Report a problem | ||
Public tax history
Tax history is unavailable.
Neighborhood: 18034
Nearby homes
- $865,915-- bd-- ba-- sqft2720 Merion Dr, Coopersburg, PA 18036Sold
- $1,142,5660.43 Acres2810 Merion Dr, Center Valley, PA 18034Sold
- $1,142,5665 bd5 ba5k sqft2810 Merion Dr #54, Upper Saucon Township, PA 18034Sold

- $1,088,1524 bd4 ba3.7k sqft2805 Merion Dr #40, Upper Saucon Township, PA 18034Sold
- $619,6003 bd2 ba2.4k sqft2730 Flint Hill Rd, Coopersburg, PA 18036Off Market
- $1,007,3004 bd3 ba3.2k sqft2715 Merion Dr #37, Upper Saucon Township, PA 18034Off Market
- $1,022,6000.4 Acres2775 Merion Dr, Center Valley, PA 18034Off Market
- $865,9154 bd3 ba2.8k sqft2720 Merion Dr, Center Valley, PA 18034Sold
Nearby schools
GreatSchools rating
- 9/10Southern Lehigh Intermediate SchoolGrades: 4-6Distance: 1.8 mi
- 8/10Southern Lehigh Middle SchoolGrades: 7-8Distance: 1.8 mi
- 8/10Southern Lehigh Senior High SchoolGrades: 9-12Distance: 1.7 mi
Schools provided by the listing agent
- Elementary: Hopewell
- Middle: Southern Lehigh
- High: Southern Lehigh
- District: Southern Lehigh
Source: GLVR. This data may not be complete. We recommend contacting the local school district to confirm school assignments for this home.
Get a cash offer in 3 minutes
Find out how much your home could sell for in as little as 3 minutes with a no-obligation cash offer.
Estimated market value
$1,162,400
Get a cash offer in 3 minutes
Find out how much your home could sell for in as little as 3 minutes with a no-obligation cash offer.
Estimated market value
$1,162,400
- Pennsylvania
- Lehigh County
- Center Valley
- 18034
- 2750 Merion Dr Unit 56
Nearby cities
Nearby zip codes
Other Center Valley Topics
