Skip main navigation
Sold for $375,000
  • $375,000

    2750 N Downing Street, Denver, CO 80205

    2beds
    893sqft
    Townhouse
    Built in 1899
    -- sqft lot
    $357,100 Zestimate®
    $420/sqft
    $1,959 Estimated rent

    Home value

    $357,100

    $332,000 - $386,000

    $1,959/mo

    Zestimate® history
    Loading
    Loading...

    Owner options

    List your home for rent

    $1,959/mo

    Rent Zestimate®

    Find your next renter with Zillow Rental Manager. Plus, with online applications, you can quickly screen prospective tenants – for free.

    Learn more

    $1,959/mo

    Rent Zestimate®

    Refinance and save

    $2,464/mo

    Est. payment

    Refinancing to a lower rate could help reduce your monthly payments and save thousands over the life of the loan.

    See today's rates

    $2,464/mo

    Est. payment

    Explore your selling options

    Work with a Zillow partner agent

    Leverage their expertise and Zillow's premium Showcase listings to get your home seen by more buyers.

    Get started

    List with your own agent

    Get your home in front of millions of buyers by listing it on Zillow.

    Learn how to do it

    Sell it yourself

    Take full control of how buyers see your home on Zillow by listing For Sale by Owner (FSBO).

    List your home

    What's special

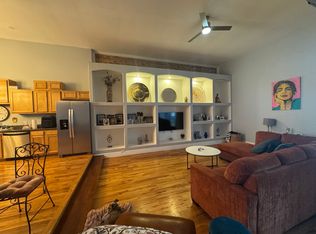
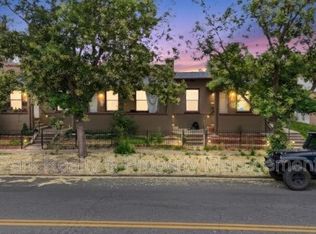
    Partial basementAmple parkingExposed brick wallsEnd unitStainless steel appliancesButcher block countertopsCovered front patio
    This stunning ranch style 2-bedroom, 1-bath townhouse featuring a partial basement, great for storage. This unit has very low HOA fees at $285 a month. (Seller has put approximately $60,000 in upgrades.) As an end unit with ample parking, it offers unmatched privacy and tranquility. Step inside to find beautiful exposed brick walls and a cozy gas fireplace. The natural oak hardwood floors throughout the home add to the historic charm. Freshly painted rounded interior walls with new outlets, LED lighting and fixtures add a contemporary touch. Large windows fill the home with natural light and the primary bedroom hosts a beautiful ceiling fan and exposed brick while a skylight in the second bedroom/office provides additional light, is non-conforming. Convenience is key with a stacked washer/dryer included. The brand new kitchen boasts stainless steel appliances, stylish butcher block countertops, new cabinets and a backsplash, making it a chef's delight. Built-in cabinets and shelving in the living area offer plenty of storage. Enjoy the outdoors on your private back patio or relax on the covered front patio surrounded by landscaped beauty. Located near the vibrant River North Art District (RINO), this home is steps away from the light rail and close to City Park, the Denver Zoo, Coors Field, Ball Arena, Union Station, Capitol Hill, LOHI, and Uptown. With so many amenities and attractions nearby, you'll have everything you need right at your fingertips. This townhouse offers a perfect blend of historic charm and modern convenience in one of Denver's most desirable neighborhoods. Don't miss your chance to call this captivating property home. Schedule a viewing today and experience the best of urban living! Don't wait — this gem won't last long!

    Zillow last checked:

    Listing updated:

    Listed by:

    Cynthia Martin 720-936-2224 Cindy@CynthiaMartinRealtor.com,

    The W Real Estate Group

    Bought with:

    David Krzesinski, 100080685

    Compass - Denver

    Source: REcolorado as distributed by MLS GRID,MLS#: 9336415MLS Logo

    Facts & features

    Interior

    Bedrooms & bathrooms
    • Bedrooms: 2
    • Bathrooms: 1
    • Full bathrooms: 1
    • Main level bathrooms: 1
    • Main level bedrooms: 2
    Bedroom
    • Description: Exposed Red Brick New Paint/Ceiling Fan
    • Level: Main
    Bedroom
    • Description: New Paint Skylight, Non Conforming
    • Level: Main
    Bathroom
    • Description: New Cabinets, Tile And Flooring
    • Level: Main
    Kitchen
    • Description: Brand New Cabinets, S.S. Appliances, Flooring, Countertops And Baclsplash.
    • Level: Main
    Heating
    • Forced Air, Hot Water, Natural Gas
    Cooling
    • None
    Appliances
    • Included: Cooktop, Dishwasher, Disposal, Dryer, Gas Water Heater, Microwave, Oven, Range, Refrigerator, Self Cleaning Oven, Washer
    • Laundry: In Unit
    Features
    • Butcher Counters, Ceiling Fan(s), High Ceilings, Smoke Free
    • Flooring: Laminate, Tile, Wood
    • Windows: Double Pane Windows, Skylight(s)
    • Basement: Partial,Unfinished
    • Number of fireplaces: 1
    • Fireplace features: Gas, Living Room
    • Common walls with other units/homes: End Unit,1 Common Wall
    Interior area
    • Total structure area: 893
    • Total interior livable area: 893 sqft
    • Finished area above ground: 653
    • Finished area below ground: 0

    Property

    Parking
    • Total spaces: 1
    • Parking features: Asphalt
    • Details: Off Street Spaces: 1
    Features
    • Levels: One
    • Stories: 1
    • Patio & porch: Covered, Front Porch, Patio
    • Exterior features: Private Yard
    • Fencing: Partial
    Lot
    • Features: Near Public Transit
    Details
    • Parcel number: 226405043
    • Zoning: G-RX-5
    • Special conditions: Standard

    Construction

    Type & style
    • Home type: Townhouse
    • Property subtype: Townhouse
    • Attached to another structure: Yes
    Materials
    • Brick
    • Foundation: Concrete Perimeter
    • Roof: Tar/Gravel
    Condition
    • Updated/Remodeled
    • Year built: 1899

    Utilities & green energy

    • Electric: 220 Volts
    • Sewer: Public Sewer
    • Water: Public
    • Utilities for property: Cable Available, Electricity Connected, Internet Access (Wired), Natural Gas Connected

    Community & neighborhood

    Location
    • Region: Denver
    • Subdivision: A B Cases Add

    HOA & financial

    HOA
    • Has HOA: Yes
    • HOA fee: $286 monthly
    • Services included: Maintenance Grounds, Maintenance Structure, Recycling, Sewer, Snow Removal, Trash
    • Association name: Hollie Jean Lofts
    • Association phone: 303-961-0445

    Other

    Other facts
    • Listing terms: Cash,Conventional,FHA,VA Loan
    • Ownership: Individual
    • Road surface type: Paved

    Price history

    DateEventPrice
    2/21/2025Sold$375,000-3.8%$420/sqft
    Source: REcolorado as distributed by MLS GRID #9336415 Report a problem
    1/27/2025Pending sale$389,900$437/sqft
    Source: REcolorado as distributed by MLS GRID #9336415 Report a problem
    11/12/2024Price change$389,900-2.5%$437/sqft
    Source: REcolorado as distributed by MLS GRID #9336415 Report a problem
    9/27/2024Price change$399,900-1.1%$448/sqft
    Source: REcolorado as distributed by MLS GRID #9336415 Report a problem
    9/18/2024Price change$404,500-0.1%$453/sqft
    Source: REcolorado as distributed by MLS GRID #9336415 Report a problem
    8/23/2024Price change$404,8000%$453/sqft
    Source: REcolorado as distributed by MLS GRID #9336415 Report a problem
    6/29/2024Listed for sale$404,900+223.9%$453/sqft
    Source: REcolorado as distributed by MLS GRID #9336415 Report a problem
    2/26/2021Listing removed--
    Source: Owner Report a problem
    6/24/2020Listing removed$1,950$2/sqft
    Source: Owner Report a problem
    5/15/2020Listed for rent$1,950$2/sqft
    Source: Owner Report a problem
    6/11/2019Listing removed$1,950$2/sqft
    Source: Owner Report a problem
    5/24/2019Listed for rent$1,950+11.4%$2/sqft
    Source: Owner Report a problem
    5/16/2017Listing removed$1,750$2/sqft
    Source: Owner Report a problem
    5/13/2017Listed for rent$1,750$2/sqft
    Source: Owner Report a problem
    11/10/2005Sold$125,000$140/sqft
    Source: Public Record Report a problem

    Public tax history

    YearProperty taxesTax assessment
    2024$1,414 +4.5%$18,250 -13.6%
    2023$1,354 +3.6%$21,120 +24.1%
    2022$1,307 -3.4%$17,020 -2.8%
    2021$1,353 +2.9%$17,510 -3.9%
    2020$1,315 +14.4%$18,225 -0.7%
    2019$1,150 $18,353 +23.5%
    2018$1,150 +0.3%$14,860
    2017$1,146 +12.8%$14,860 +14.2%
    2016$1,016 +34.5%$13,010
    2015$756 0%$13,010 +43%
    2014$756 -12.9%$9,100
    2013$868 +17.9%$9,100 -11.9%
    2012$737 -1.1%$10,330
    2011$744 +2.2%$10,330 -7.6%
    2010$728 +9.4%$11,180
    2009$666 -0.2%$11,180 +12.1%
    2008$667 -1.5%$9,970
    2007$677 +21.7%$9,970 -1.4%
    2006$556 $10,110

    Find assessor info on the county website

    Neighborhood: Whittier

    Nearby schools

    GreatSchools rating
    Schools provided by the listing agent
    • Elementary: Wyatt
    • Middle: Whittier E-8
    • High: Manual
    • District: Denver 1

    Source: REcolorado as distributed by MLS GRID. This data may not be complete. We recommend contacting the local school district to confirm school assignments for this home.

    Get a cash offer in 3 minutes
    Find out how much your home could sell for in as little as 3 minutes with a no-obligation cash offer.
    Estimated market value
    $357,100
    Get a cash offer in 3 minutes
    Find out how much your home could sell for in as little as 3 minutes with a no-obligation cash offer.
    Estimated market value
    $357,100