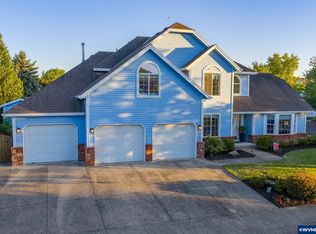
Well-maintained, updated, & well-appointed CUSTOM-BUILT home on a CORNER LOT FULL of AMENITIES in coveted Newberg. 4 bedrooms, 2.5 bathrooms & large BONUS room. Vaulted ceilings in LR & DR W/ a ceiling fan. Wainscoting in dining room. Hardwood floors in entry, hallway, ½ bath & kitchen. French Doors to Large Primary Suite. California Closets Organizer in Primary closet. Double sinks, soaking tub & separate shower in Primary bath W/extra storage shelves by tub. California Closets organization in another bedroom with a double closet upstairs. Downstairs guest bedroom. 2024 NEW CARPETING throughout home. NEW exterior paint JULY 2025. 2024 NEW INTERIOR PAINT throughout. 2024 NEW quartz countertops in kitchen & full baths W/all NEW sinks, faucets & backsplashes. Kitchen W/ California Closets PANTRY for perfect organization. LARGE kitchen island with custom cabinetry & counter stool areas. Eat-in kitchen w/ breakfast nook. SS appliances include: GE Cafe double oven, double door Frigidaire refrigerator W/exterior ice & water & KitchenAid 3 rack SS dishwasher. SLIDE-OUT easy access drawers throughout kitchen. Oak custom cabinetry throughout. Relaxing Family Room has BUILT-IN SOLID OAK ENTERTAINMENT CENTER W/slide out drawers, shelves, & 2 Paradigm rear ceiling speakers & 2 Paradigm recessed wall surround speakers. BONUS room w/ large storage closet AND an easy walk-through door to stand up in attic. Attic has storage shelves and TONS of space. TONS of storage throughout entire home. No HOA! 3 car oversize garage & attached 10X10 workshop W/ 220/electricity & storage. RV parking. Gas H2O heater. Gas furnace. Custom built shed 10X11 on concrete slab W/ electricity & storage. Double-pane windows throughout all with wood slat window coverings. Extra wide front & back doors. Soothing rock waterfall in backyard! Covered patio is gas plumbed for easy BBQing. UGS in both yards. Beautifully landscaped front & back yards. SOLAR = NO ELECTRIC BILLS!
Sold
Zillow last checked:
Listing updated:
Bought with:
Linda Cox, 900100157
Coldwell Banker Professional
Source: RMLS (OR),MLS#: 624296575
Price history
| Date | Event | Price |
|---|---|---|
| 1/23/2026 | Sold | $720,000$264/sqft |
Source:  RMLS (OR) #624296575 Report a problem RMLS (OR) #624296575 Report a problem | ||
| 12/18/2025 | Pending sale | $720,000$264/sqft |
Source: RMLS (OR) #624296575 Report a problem | ||
| 11/6/2025 | Price change | $720,000-1.4%$264/sqft |
Source: RMLS (OR) #624296575 Report a problem | ||
| 10/24/2025 | Price change | $730,000-2.7%$267/sqft |
Source: RMLS (OR) #624296575 Report a problem | ||
| 9/5/2025 | Price change | $750,000-3.8%$275/sqft |
Source: RMLS (OR) #624296575 Report a problem | ||
| 8/21/2025 | Price change | $780,000-1.3%$286/sqft |
Source: RMLS (OR) #624296575 Report a problem | ||
| 8/15/2025 | Price change | $790,000-1.3%$289/sqft |
Source: RMLS (OR) #624296575 Report a problem | ||
| 7/31/2025 | Listed for sale | $800,000$293/sqft |
Source: RMLS (OR) #624296575 Report a problem | ||
Get a cash offer in 3 minutes
Find out how much your home could sell for in as little as 3 minutes with a no-obligation cash offer.
Estimated market value
$714,000
