Skip main navigation
Closed
  • $585,000

    2750 N Wayne Ave APT G, Chicago, IL 60614

    2beds
    1,500sqft
    Condominium, Single Family Residence
    Built in 1999
    -- sqft lot
    $702,600 Zestimate®
    $390/sqft
    $4,651 Estimated rent

    Home value

    $702,600

    $653,000 - $759,000

    $4,651/mo

    Zestimate® history
    Loading
    Loading...

    Owner options

    List your home for rent

    $4,651/mo

    Rent Zestimate®

    Find your next renter with Zillow Rental Manager. Plus, with online applications, you can quickly screen prospective tenants – for free.

    Learn more

    $4,651/mo

    Rent Zestimate®

    Refinance and save

    $3,913/mo

    Est. payment

    Refinancing to a lower rate could help reduce your monthly payments and save thousands over the life of the loan.

    See today's rates

    $3,913/mo

    Est. payment

    Explore your selling options

    Work with a Zillow partner agent

    Leverage their expertise and Zillow's premium Showcase listings to get your home seen by more buyers.

    Get started

    List with your own agent

    Get your home in front of millions of buyers by listing it on Zillow.

    Learn how to do it

    Sell it yourself

    Take full control of how buyers see your home on Zillow by listing For Sale by Owner (FSBO).

    List your home

    What's special

    Cozy wood-burning fireplacePrivate rooftop deckPrivate primary bedroom en-suiteOpen floor planWall of windowsNatural lightNew refrigerator
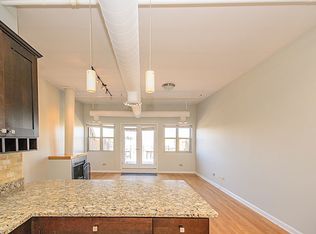
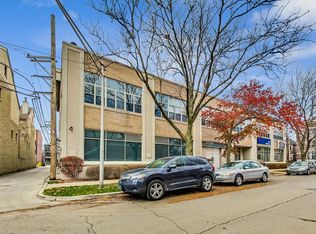
    This wonderful duplex-up in Film Strip Lofts offers an exceptional living experience within a well-run, intimate boutique building. Ideally situated in North Lincoln Park, you're just steps from the vibrant Southport Corridor, boasting an array of shops, parks, restaurants, and nightlife. A short walk to the EL ensures a quick commute to downtown. The home features an open floor plan with an oversized living and dining room on the main level. This impressive space showcases hardwood floors, a cozy wood-burning fireplace, soaring 14-foot ceilings, new track lighting, and a wall of windows that flood the home with natural light - the perfect setting for entertaining. The large chef's kitchen includes white cabinetry, a granite countertop with a breakfast bar peninsula, stainless steel appliances, a new refrigerator, and a newer dishwasher. Also on the main level, you'll find a second guest bedroom, a full bathroom, ample closet space, including a pantry, and convenient laundry closets. The upper level is dedicated to the private primary bedroom en-suite, complete with a generous walk-in closet. The primary bathroom was renovated, offering a spa-like retreat. From this level, you also have separate hallway access to your private rooftop deck, an ideal spot for al fresco dining. This home also boasts significant mechanical upgrades, including a new furnace, a tankless hot water heater, and an updated AC coil and unit. HVAC accessibility was also improved with new access panels. Attached heated garage parking space available for $25,000.

    Zillow last checked:

    Listing updated:

    Listed by:

    Erin Mandel 312-682-8500,

    @properties Christie's International Real Estate,

    Elizabeth Silvis 847-912-5558,

    @properties Christie's International Real Estate

    Bought with:

    Grigory Pekarsky

    Vesta Preferred LLC

    Source: MRED as distributed by MLS GRID,MLS#: 12380455MLS Logo

    Facts & features

    Interior

    Bedrooms & bathrooms
    • Bedrooms: 2
    • Bathrooms: 2
    • Full bathrooms: 2
    Rooms
    • Room types: Deck
    Primary bedroom
    • Features: Flooring (Carpet), Bathroom (Full)
    • Level: Second
    • Area: 154 Square Feet
    • Dimensions: 11X14
    Bedroom 2
    • Features: Flooring (Carpet)
    • Level: Main
    • Area: 156 Square Feet
    • Dimensions: 12X13
    Deck
    • Features: Flooring (Other)
    • Level: Second
    • Area: 324 Square Feet
    • Dimensions: 18X18
    Dining room
    • Features: Flooring (Hardwood)
    • Level: Main
    • Area: 242 Square Feet
    • Dimensions: 11X22
    Kitchen
    • Features: Kitchen (Eating Area-Breakfast Bar, Pantry-Closet), Flooring (Hardwood)
    • Level: Main
    • Area: 143 Square Feet
    • Dimensions: 11X13
    Living room
    • Features: Flooring (Hardwood)
    • Level: Main
    • Area: 176 Square Feet
    • Dimensions: 11X16
    Heating
    • Natural Gas
    Cooling
    • Central Air
    Appliances
    • Included: Range, Microwave, Dishwasher, Refrigerator, Washer, Dryer, Disposal, Stainless Steel Appliance(s)
    • Laundry: Main Level, Washer Hookup, In Unit, Laundry Closet
    Features
    • 1st Floor Bedroom, 1st Floor Full Bath, Storage, Walk-In Closet(s), Open Floorplan, Pantry
    • Flooring: Hardwood, Carpet
    • Windows: Skylight(s)
    • Basement: None
    • Number of fireplaces: 1
    • Fireplace features: Wood Burning, Living Room
    Interior area
    • Total structure area: 0
    • Total interior livable area: 1,500 sqft

    Property

    Parking
    • Total spaces: 1
    • Parking features: Concrete, Garage Door Opener, Heated Garage, On Site, Deeded, Attached, Garage
    • Attached garage spaces: 1
    • Has uncovered spaces: Yes
    Accessibility
    • Accessibility features: No Disability Access
    Features
    • Patio & porch: Deck
    Details
    • Additional parcels included: 14293030521024
    • Parcel number: 14293030521007
    • Special conditions: None

    Construction

    Type & style
    • Home type: Condo
    • Property subtype: Condominium, Single Family Residence
    Materials
    • Brick
    • Foundation: Concrete Perimeter
    Condition
    • New construction: No
    • Year built: 1999

    Utilities & green energy

    • Electric: Circuit Breakers
    • Sewer: Public Sewer
    • Water: Lake Michigan

    Community & HOA

    HOA
    • Has HOA: Yes
    • Amenities included: Bike Room/Bike Trails, Storage
    • Services included: Water, Parking, Insurance, Exterior Maintenance, Lawn Care, Scavenger, Snow Removal
    • HOA fee: $470 monthly
    Location
    • Region: Chicago

    Financial & listing details

    • Price per square foot: $390/sqft
    • Tax assessed value: $477,080
    • Annual tax amount: $8,439
    • Date on market: 6/5/2025
    • Listing terms: Conventional
    • Ownership: Condo

    Price history

    DateEventPrice
    8/1/2025Sold$585,000+17.2%$390/sqft
    Source: MRED as distributed by MLS GRID #12380455 Report a problem
    7/7/2025Pending sale$499,000$333/sqft
    Source: MRED as distributed by MLS GRID #12380455 Report a problem
    6/8/2025Contingent$499,000$333/sqft
    Source: MRED as distributed by MLS GRID #12380455 Report a problem
    6/5/2025Listed for sale$499,000+17.4%$333/sqft
    Source: MRED as distributed by MLS GRID #12380455 Report a problem
    6/11/2018Sold$425,000+3.9%$283/sqft
    Source: MRED as distributed by MLS GRID #09941672 Report a problem
    5/12/2018Pending sale$409,000$273/sqft
    Source: Berkshire Hathaway HomeServices KoenigRubloff Realty Group #09941672 Report a problem
    5/7/2018Listed for sale$409,000+7.6%$273/sqft
    Source: Berkshire Hathaway HomeServices KoenigRubloff #09941672 Report a problem
    5/25/2010Sold$380,000+1848.7%$253/sqft
    Source: Berkshire Hathaway HomeServices Koenig Rubloff #07471289_60614_G Report a problem
    3/3/2000Sold$19,500$13/sqft
    Source: Public Record Report a problem

    Public tax history

    YearProperty taxesTax assessment
    2024-- $47,708 +25.6%
    2023$8,017 +2.6%$37,999
    2022$7,816 +2.3%$37,999
    2021$7,641 -5.2%$37,999 +5%
    2020$8,063 +2.2%$36,196 -7.9%
    2019$7,893 +1.7%$39,286
    2018$7,760 +4.8%$39,286 +14.2%
    2017$7,403 +7.5%$34,388
    2016$6,887 +9.3%$34,388
    2015$6,301 +18.7%$34,388 +10.3%
    2014$5,309 +2.2%$31,183
    2013$5,193 +0.9%$31,183
    2012$5,148 -4.1%$31,183 -11.3%
    2011$5,368 -1%$35,145
    2010$5,423 +9.2%$35,145
    2009$4,966 +6.3%$35,145 +2.1%
    2008$4,673 +0.7%$34,424
    2007$4,639 -0.1%$34,424
    2006$4,645 -4.7%$34,424 +8.8%
    2005$4,873 -4.8%$31,650
    2004$5,120 +2.2%$31,650
    2003$5,008 -0.2%$31,650 +13.4%
    2002$5,016 +11.9%$27,920
    2001$4,484 $27,920
    2000-- $27,920
    Find assessor info on the county website

    Neighborhood: Lincoln Park

    Nearby schools

    GreatSchools rating
    Schools provided by the listing agent
    • Elementary: Prescott Elementary School
    • Middle: Prescott Elementary School
    • High: Lincoln Park High School
    • District: 299

    Source: MRED as distributed by MLS GRID. This data may not be complete. We recommend contacting the local school district to confirm school assignments for this home.

    Get a cash offer in 3 minutes
    Find out how much your home could sell for in as little as 3 minutes with a no-obligation cash offer.
    Estimated market value
    $702,600
    Get a cash offer in 3 minutes
    Find out how much your home could sell for in as little as 3 minutes with a no-obligation cash offer.
    Estimated market value
    $702,600