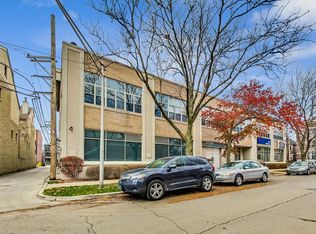
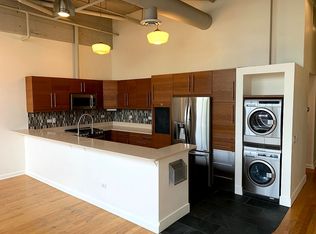
Chic, Fully-Renovated 2-Bed / 2-Bath Loft in Lincoln Park Unit M Address: 2750 N Wayne Ave, Unit M, Chicago, IL 60614 Monthly Rent: $4,200 Lease term: 16 months Availability: December 30, 2025 - Jan 1 2026 Parking: Garage parking (heated, attached) $200 Pets: Case-by-case (cats/dogs allowed with approval) Available December 30th January 1st, this beautifully updated, extra-large 2-story loft home is full of character, comfort, and light tucked in a perfectly sized boutique building in the heart of Lincoln Park, just a 5-minute stroll to the El. With dramatic 14-foot ceilings on the main level and 10-foot ceilings upstairs, the space feels grand yet inviting. Oversized windows on both floors drench the home in natural light, highlighting the stylish updates and warm finishes throughout. The wide, open-concept kitchen is made for gatherings featuring stone countertops, classic shaker cabinetry, and a massive peninsula that comfortably seats 6 8 guests. Whether entertaining or enjoying a quiet night in, the layout effortlessly fits your lifestyle. Upstairs, the spacious primary suite offers a serene retreat, with custom-organized closets, a large en-suite bath, and direct access to an incredible 625-square-foot private rooftop terrace perfect for morning coffee, evening wine, or simply enjoying the skyline in peace. Additional features include a cozy fireplace, in-unit laundry, garage parking, and dedicated storage all the essentials for easy, elevated city living. This is a truly special home in one of Chicago's most loved neighborhoods warm, welcoming, and ready just in time for the new year. Highlights & Features Loft-style layout with soaring ceilings (14 ft on main level) and oversized windows that flood the space with natural light Completely renovated interior: new finishes, modern fixtures, fresh paint, and premium materials throughout Open-concept living + dining ideal for entertaining, with hardwood floors and designer lighting Gourmet kitchen: stainless steel appliances, quartz countertops, breakfast bar peninsula, ample storage under the stairwell Two true bedrooms & two full baths with the primary suite on the upper loft level for maximal privacy In-unit laundry with washer/dryer Private rooftop deck (exclusive access from the unit) for outdoor enjoyment, al fresco dining, or relaxing in the city air Fireplace adds warmth and character to the living area Abundant storage including closets and a private storage cage Garage parking in the heated garage attached to the building Fully updated mechanicals / systems (HVAC, plumbing, electric) to ensure modern comfort Location & Neighborhood Unit M sits in the beloved Filmstrip Lofts / 2750 N Wayne building in North Lincoln Park, steps from the Southport Corridor's shops, cafes, and nightlife. Walk to public transit (EL / bus lines) for easy downtown access. Schools: Prescott Elementary (K-8), Lincoln Park High School highly rated public schools in the 299 district Walk / Transit Score: Excellent very walkable, with close access to the Red, Brown, and Purple lines Nearby parks & amenities: Wrightwood Park, neighborhood boutiques, coffee shops, fitness studios, and dining. Lease Terms & Application Lease term: 16 months Application process: Third party company, payment is directly to the company. Deposits/Fees To Secure The Unit First and Last Month's Rent HOA $250 Move Deposit (refundable after move if no damages) $190 Rental Processing Fee (non-refundable) If pets- $500 non-refundable pet fee Application requirements: A minimum credit score of 700 Income verification (3x rent) References Applicants will need to pass a criminal background check Employment verification required Rental/Living history for the past five years with contact information for management company/property owner Once accepted: Tenant(s)have 24 hours to sign the lease agreement Payment: First and Last Month's Rent, building's move-in fee and any fees/payments due 48 Hours after signing the lease Utilities: Tenant pays gas / electric internet/wifi. Covered: water, scavenger, snow removal, and exterior maintenance. Move-in condition: Cleaned, fully turnkey, ready for immediate occupancy Move-in requirements: Prior to the move in, all of the paperwork is due a minimum of 5 business days prior to the lease start date. Renter's Insurance naming the owner for $250,000 Submit Moving Company's Info and their certificate of insurance naming the owner Move-In Paperwork for the HOA/Property Management Company Utilities- Electricity and gas must be turned on one business day prior to your lease start date to ensure the proper transition and no loss of service If pets- fully up-to-date vaccination records and city pet registration Pet bite insurance naming the owner Monthly Rent: $4,200 Lease term: 16 months Availability: December 30, 2025 - Jan 1 2026 Parking: Garage parking (heated, attached) $200 Pets: Case-by-case (cats/dogs allowed with approval) Application process: Third party company, payment is directly to the company. Deposits/Fees To Secure The Unit First and Last Month's Rent HOA $250 Move Deposit (refundable after move if no damages) $190 Rental Processing Fee (non-refundable) If pets- $500 non-refundable pet fee Application requirements: A minimum credit score of 700 Income verification (3x rent) References Applicants will need to pass a criminal background check Employment verification required Rental/Living history for the past five years with contact information for management company/property owner Once accepted: Tenant(s)have 24 hours to sign the lease agreement Payment: First and Last Month's Rent, building's move-in fee and any fees/payments due 48 Hours after signing the lease Utilities: Tenant pays gas / electric internet/wifi. Covered: water, scavenger, snow removal, and exterior maintenance. Move-in condition: Cleaned, fully turnkey, ready for immediate occupancy Move-in requirements: Prior to the move in, all of the paperwork is due a minimum of 5 business days prior to the lease start date. Renter's Insurance naming the owner for $250,000 Submit Moving Company's Info and their certificate of insurance naming the owner Move-In Paperwork for the HOA/Property Management Company Utilities- Electricity and gas must be turned on one business day prior to your lease start date to ensure the proper transition and no loss of service If pets- fully up-to-date vaccination records and city pet registration Pet bite insurance naming the owner
This property is not currently displayed as for sale or rent on Zillow. This may be different from what's on other websites or public sources.