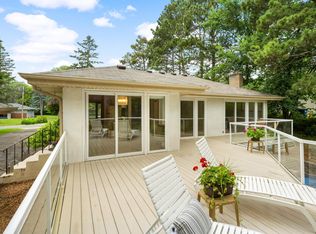
Beautifully remodeled home on a serene ¾ acre lot with picturesque views of wooded Gervais Mill Park and a peaceful pond. Enjoy direct backyard access for kayaking and nearby trails that lead to a fishing pier. The home has been renovated throughout with a brand new kitchen, all new appliances, new flooring, fresh paint, an updated main level bathroom, and a newly finished lower level that includes a family room, bedroom with walk in closet, and a second washer and dryer. The new European radiators are sure to bring a smile. The lower level is separate from the main floor with its own entrance. With the addition of a kitchenette, it would be ideal for multi-generational living.
The upper-level primary bedroom features a spacious walk-in closet that can also serve as a home office.
Above the garage is a newly finished 31 x 27 bonus room with its own mini-split system for comfortable heating and cooling. This versatile space is ideal for a studio, game room, hobby area, media room, or a small business thanks to its private entrance. The 28-foot deep garage accommodates longer vehicles, and the driveway offers extra space for oversized vehicles or RVs.
Nearly everything is new including mechanicals, appliances, in-floor heat, roof, gutters, siding, soffits, driveway, windows and more. This home is located in a quiet, low-traffic, friendly neighborhood that is ready to welcome its next owner.
Closed
$425,000
2750 Noel Dr, Little Canada, MN 55117
3beds
3,043sqft
Single Family
Built in 1910
0.74 Acres Lot
$-- Zestimate®
$140/sqft
$1,721 Estimated rent
Home value
Not available
Estimated sales range
Not available
$1,721/mo
Zestimate® history
Owner options
List your home for rent
$1,721/mo
Rent Zestimate®
Find your next renter with Zillow Rental Manager. Plus, with online applications, you can quickly screen prospective tenants – for free.
$1,721/mo
Rent Zestimate®
Refinance and save
$2,772/mo
Est. payment
Refinancing to a lower rate could help reduce your monthly payments and save thousands over the life of the loan.
$2,772/mo
Est. payment
Explore your selling options
Work with a Zillow partner agent
Leverage their expertise and Zillow's premium Showcase listings to get your home seen by more buyers.
Get startedList with your own agent
Get your home in front of millions of buyers by listing it on Zillow.
Learn how to do itSell it yourself
Take full control of how buyers see your home on Zillow by listing For Sale by Owner (FSBO).
List your homeWhat's special
Zillow last checked:
Listing updated:
Listed by:
Kristin Monge 651-738-1860,
Edina Realty, Inc.
Bought with:
David R Bialke
Keller Williams Realty Integrity Lakes
Source: NorthstarMLS as distributed by MLS GRID,MLS#: 7015778
Facts & features
Interior
Bedrooms & bathrooms
- Bedrooms: 3
- Bathrooms: 2
- Full bathrooms: 1
- 3/4 bathrooms: 1
Bedroom
- Level: Upper
- Area: 185.6 Square Feet
- Dimensions: 16 x 11.6
Bedroom 2
- Level: Main
- Area: 133.76 Square Feet
- Dimensions: 17.6 x 7.6
Bedroom 3
- Level: Lower
- Area: 176.4 Square Feet
- Dimensions: 14 x 12.6
Family room
- Level: Lower
- Area: 200 Square Feet
- Dimensions: 25 x 8
Flex room
- Level: Main
- Area: 837 Square Feet
- Dimensions: 31 x 27
Informal dining room
- Level: Main
- Area: 150.4 Square Feet
- Dimensions: 16 x 9.4
Kitchen
- Level: Main
- Area: 186.56 Square Feet
- Dimensions: 17.6 x 10.6
Laundry
- Level: Lower
Laundry
- Level: Main
Living room
- Level: Main
- Area: 163.2 Square Feet
- Dimensions: 12 x 13.6
Office
- Level: Upper
- Area: 83.6 Square Feet
- Dimensions: 11 x 7.6
Utility room
- Level: Lower
- Area: 260 Square Feet
- Dimensions: 26 x 10
Walk in closet
- Level: Upper
- Area: 84 Square Feet
- Dimensions: 12 x 7
Walk in closet
- Level: Lower
- Area: 105.6 Square Feet
- Dimensions: 16 x 6.6
Heating
- Ductless Mini-Split, In-Floor Heating, Radiant
Cooling
- Ductless Mini-Split
Appliances
- Included: Chandelier, Dishwasher, Disposal, Dryer, Exhaust Fan, Microwave, Range, Refrigerator, Washer, Water Softener Owned
- Laundry: In Basement, Electric Dryer Hookup, Laundry Closet, Lower Level, Laundry Room, Main Level, Washer Hookup
Features
- Basement: Block,Daylight,Egress Window(s),Finished,Full
- Has fireplace: No
Interior area
- Total structure area: 3,043
- Total interior livable area: 3,043 sqft
- Finished area above ground: 2,133
- Finished area below ground: 671
Property
Parking
- Total spaces: 2
- Parking features: Attached, Carport, Detached Garage, Asphalt, Garage Door Opener, Heated Garage, Insulated Garage, RV Access/Parking
- Attached garage spaces: 2
- Has carport: Yes
- Has uncovered spaces: Yes
- Details: Garage Dimensions (33 x 28), Garage Door Height (8), Garage Door Width (10)
Accessibility
- Accessibility features: None
Features
- Levels: One and One Half
- Stories: 1.5
- Pool features: None
- Fencing: None
- Waterfront features: Pond
Lot
- Size: 0.74 Acres
- Dimensions: 107 x 308
- Features: Tree Coverage - Light
Details
- Foundation area: 960
- Parcel number: 052922340077
- Zoning description: Residential-Single Family
Construction
Type & style
- Home type: SingleFamily
- Property subtype: Single Family
Materials
- Block
- Roof: Age 8 Years or Less
Condition
- New construction: No
- Year built: 1910
Utilities & green energy
- Electric: Circuit Breakers
- Gas: Natural Gas
- Sewer: City Sewer/Connected
- Water: City Water/Connected
Community & HOA
Community
- Subdivision: Gervais Heights, , Ramsey Co Mile
HOA
- Has HOA: No
Location
- Region: Little Canada
Financial & listing details
- Price per square foot: $140/sqft
- Tax assessed value: $265,900
- Annual tax amount: $3,296
- Date on market: 3/2/2026
- Cumulative days on market: 15 days
Price history
| Date | Event | Price |
|---|---|---|
| 4/9/2026 | Sold | $425,000$140/sqft |
Source:  NorthstarMLS as distributed by MLS GRID #7015778 Report a problem NorthstarMLS as distributed by MLS GRID #7015778 Report a problem | ||
| 3/18/2026 | Pending sale | $425,000$140/sqft |
Source: NorthstarMLS as distributed by MLS GRID #7015778 Report a problem | ||
| 3/3/2026 | Listed for sale | $425,000$140/sqft |
Source: NorthstarMLS as distributed by MLS GRID #7015778 Report a problem | ||
Public tax history
| Year | Property taxes | Tax assessment |
|---|---|---|
| 2024 | $3,420 +20.5% | -- |
| 2023 | $2,838 -10.2% | $265,900 +12.3% |
| 2022 | $3,162 +30.6% | $236,700 -1.7% |
| 2021 | $2,422 +5.5% | $240,800 +17.8% |
| 2020 | $2,296 +4.1% | $204,400 +17.2% |
| 2019 | $2,206 | $174,400 |
| 2018 | $2,206 | $174,400 +3.4% |
| 2017 | $2,206 | $168,700 |
| 2016 | $2,206 +5.1% | -- |
| 2015 | $2,098 +4.1% | $166,300 |
| 2014 | $2,016 +9.4% | -- |
| 2013 | $1,842 +8.5% | -- |
| 2012 | $1,698 +1.8% | -- |
| 2011 | $1,668 | -- |
| 2010 | -- | -- |
| 2009 | $1,986 -6.3% | -- |
| 2008 | $2,120 +9.6% | -- |
| 2007 | $1,934 +14.2% | -- |
| 2006 | $1,694 +1.2% | -- |
| 2005 | $1,674 | -- |
Find assessor info on the county website
Neighborhood: 55117
Nearby homes
- $92,4000.763 Acres2750 Noel Dr, Little Canada, MN 55117Off Market
- $256,7002 bd1 ba1.2k sqft2750 Noel Dr, Little Canada, MN 55117Off Market
- $320,0003 bd2 ba1.2k sqft2748 Noel Dr, Little Canada, MN 55117Sold
- $435,6003 bd2 ba1.9k sqft2740 Noel Dr, Little Canada, MN 55117Off Market
- $799,4005 bd4 ba3.5k sqft2766 Noel Dr, Little Canada, MN 55117Off Market
- $215,0001 AcresNoel Dr, Saint Paul, MN 55117Sold
- $200,0000.574 Acres0 Noel Dr, Saint Paul, MN 55117Sold
- $71,7000.644 Acres2750 Noel Dr, Saint paul, MN 55117Off Market
Nearby schools
GreatSchools rating
- 3/10Little Canada Elementary SchoolGrades: K-6Distance: 0.2 mi
- NAMiddle School Area Learning CenterGrades: 7-8Distance: 1.2 mi
- 6/10Roseville Area Senior High SchoolGrades: 9-12Distance: 3.6 mi


Get pre-qualified for a loan
At Zillow Home Loans, we can pre-qualify you in as little as 5 minutes with no impact to your credit score.An equal housing lender. NMLS #10287.
- Minnesota
- Ramsey County
- Little Canada
- 55117
- 2750 Noel Dr
Nearby cities
Nearby zip codes
Other Little Canada Topics
