What an amazing home & lot! Located in the gated Promontory community.. Sitting on over 1/2 acre on a bluff with views of the hilltop homes and mountains from your 14' x 36' covered patio. Plenty of backyard room for a pool, outdoor kitchen & a casita. Create the outdoor space of your dreams. Over 1,579 Sq Ft of insulated garage space. 18' x 50' Rv Garage and 24'x 28' 2 car garage for your toys even the water for the RV is pre - plumbed into the soft water loop. The home is over 2,500 Sq ft of open design space. Large living room 17' x 17 primary bedroom with 2 entrances into the walk in shower and a large walk in closet. Oversized guest bedrooms, tile flooring throughout and quartz countertops.
Closed
Zestimate®
$800,000
2750 Promontory Drive, Bullhead City, AZ 86429
4beds
2,525sqft
Single Family Residence
Built in 2026
0.53 Acres Lot
$800,000 Zestimate®
$317/sqft
$2,990 Estimated rent
Home value
$800,000
$744,000 - $856,000
$2,990/mo
Zestimate® history
Owner options
List your home for rent
$2,990/mo
Rent Zestimate®
Find your next renter with Zillow Rental Manager. Plus, with online applications, you can quickly screen prospective tenants – for free.
$2,990/mo
Rent Zestimate®
Refinance and save
$3,931/mo
Est. payment
Refinancing to a lower rate could help reduce your monthly payments and save thousands over the life of the loan.
$3,931/mo
Est. payment
Explore your selling options
Work with a Zillow partner agent
Leverage their expertise and Zillow's premium Showcase listings to get your home seen by more buyers.
Get startedList with your own agent
Get your home in front of millions of buyers by listing it on Zillow.
Learn how to do itSell it yourself
Take full control of how buyers see your home on Zillow by listing For Sale by Owner (FSBO).
List your homeWhat's special
Quartz countertopsOversized guest bedroomsPlenty of backyard roomTile flooring throughout
Zillow last checked:
Listing updated:
Listed by:
Steven Brasher 928-234-2282,
Black Mountain Valley Realty,
Lianne Lightfoot 928-234-7339,
Black Mountain Valley Realty
Bought with:
Lianne Lightfoot, SA660413000
Black Mountain Valley Realty
Steven Brasher, SA536897000
Black Mountain Valley Realty
Source: Momentum MLS,MLS#: 038938 Originating MLS: Western AZ Regional Real Estate Data Exchange
Originating MLS: Western AZ Regional Real Estate Data ExchangeFacts & features
Interior
Bedrooms & bathrooms
- Bedrooms: 4
- Bathrooms: 2
- Full bathrooms: 2
Rooms
- Room types: Utility Room
Heating
- Heat Pump, Multiple Heating Units
Cooling
- Heat Pump, Multi Units, Central Air, Electric
Appliances
- Included: Dishwasher, Disposal, Gas Oven, Gas Range, Microwave, ENERGY STAR Qualified Appliances
- Laundry: Electric Dryer Hookup, Gas Dryer Hookup, Inside, Laundry in Utility Room
Features
- Bathtub, Ceiling Fan(s), Dining Area, Dual Sinks, Granite Counters, Great Room, Main Level Primary, Primary Suite, Open Floorplan, Pantry, Separate Shower, Tub Shower, Walk-In Closet(s), Programmable Thermostat, Utility Room
- Flooring: Tile, Hard Surface Flooring or Low Pile Carpet
- Windows: Low-Emissivity Windows
- Has fireplace: No
Interior area
- Total structure area: 4,684
- Total interior livable area: 2,525 sqft
Property
Parking
- Total spaces: 8
- Parking features: Attached, Drive Through, Finished Garage, RV Garage, RV Access/Parking, Garage Door Opener
- Attached garage spaces: 8
Accessibility
- Accessibility features: Low Threshold Shower
Features
- Levels: One
- Stories: 1
- Entry location: Ceiling Fan(s),Counters-Granite/Stone,Dining-Casua
- Patio & porch: Covered, Patio
- Exterior features: Sprinkler/Irrigation, Landscaping
- Pool features: None
- Fencing: Block,Back Yard,Wrought Iron
- Has view: Yes
- View description: Mountain(s)
Lot
- Size: 0.53 Acres
- Dimensions: 84 x 231 x 274 x 129
- Features: Irregular Lot, Private Road, Street Level
Details
- Parcel number: 21371001
- Zoning description: R1 Single-Family Residential
Construction
Type & style
- Home type: SingleFamily
- Architectural style: One Story
- Property subtype: Single Family Residence
Materials
- Stucco, Wood Frame
- Roof: Tile
Condition
- New construction: Yes
- Year built: 2026
Details
- Builder name: Moyer Construction LLC
Utilities & green energy
- Electric: 110 Volts, 220 Volts
- Sewer: Public Sewer
- Water: Public
- Utilities for property: Natural Gas Available, Underground Utilities
Green energy
- Energy efficient items: Appliances, Windows
Community & HOA
Community
- Features: Gated, Sidewalks, Curbs, Gutter(s)
- Subdivision: Desert Foothills Promontory
HOA
- Has HOA: Yes
- HOA fee: $276 quarterly
- HOA name: Buck Reynolds
Location
- Region: Bullhead City
Financial & listing details
- Price per square foot: $317/sqft
- Tax assessed value: $185,674
- Annual tax amount: $437
- Date on market: 5/12/2026
- Cumulative days on market: 5 days
- Date available: 07/31/2026
- Listing terms: Cash,Conventional,VA Loan
- Road surface type: Paved
Price history
| Date | Event | Price |
|---|---|---|
| 7/20/2026 | Sold | $800,000$317/sqft |
Source:  Momentum MLS #038938 Report a problem Momentum MLS #038938 Report a problem | ||
| 5/17/2026 | Pending sale | $800,000$317/sqft |
Source: Momentum MLS #038938 Report a problem | ||
| 5/12/2026 | Listed for sale | $800,000+1354.5%$317/sqft |
Source: Momentum MLS #038938 Report a problem | ||
| 2/19/2026 | Sold | $55,000-44.9%$22/sqft |
Source: Public Record Report a problem | ||
| 6/23/2012 | Listing removed | $99,900$40/sqft |
Source: Parkway Place Real Estate #863653 Report a problem | ||
| 2/2/2012 | Listed for sale | $99,900-19.1%$40/sqft |
Source: Parkway Place Real Estate #863653 Report a problem | ||
| 7/28/2004 | Sold | $123,500$49/sqft |
Source: Public Record Report a problem | ||
Public tax history
| Year | Property taxes | Tax assessment |
|---|---|---|
| 2026 | $438 +2.7% | $27,851 +15.7% |
| 2025 | $426 +5.8% | $24,076 -1% |
| 2024 | $403 +3.5% | $24,326 +24.6% |
| 2023 | $389 -0.7% | $19,531 +40.2% |
| 2022 | $392 +2.5% | $13,927 +0.9% |
| 2021 | $383 +6.6% | $13,802 +29.3% |
| 2019 | $359 | $10,674 +74.1% |
| 2018 | $359 +2.6% | $6,132 |
| 2017 | $350 +10.8% | $6,132 +46.2% |
| 2016 | $316 -1.8% | $4,193 -0.5% |
| 2015 | $321 | $4,212 +70.9% |
| 2014 | -- | $2,465 -94.1% |
| 2008 | -- | $41,525 |
| 2007 | -- | -- |
| 2006 | -- | -- |
| 2005 | -- | -- |
Find assessor info on the county website
Neighborhood: 86429
Nearby homes
- $474,2220.26 Acres2875 Enclave Dr, Bullhead City, AZ 86429Off Market
- $917,5120.49 Acres2743 Highview Dr, Bullhead City, AZ 86429Off Market
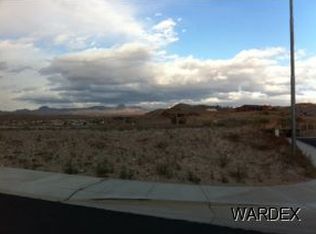
- $829,300-- bd-- ba3k sqft2738 Promontory Dr, Bullhead City, AZ 86429Off Market
- $90,0000.334 Acres1137 Via San Lorenzo, Bullhead City, AZ 86429Sold

- $592,8330.51 Acres2879 Enclave Dr, Bullhead City, AZ 86429Off Market
- $475,0003 bd3 ba1.7k sqft2871 Enclave Dr, Bullhead City, AZ 86429Sold
- $499,7220.34 Acres1133 Via San Lorenzo, Bullhead City, AZ 86429Off Market
- $496,4003 bd2 ba1.8k sqft2867 Enclave Dr, Bullhead City, AZ 86429Off Market
Nearby schools
GreatSchools rating
- 5/10Sunrise Elementary SchoolGrades: PK-5Distance: 1 mi
- 2/10Fox Creek Jr High SchoolGrades: 5-8Distance: 5.1 mi
- 3/10Mohave High SchoolGrades: 9-12Distance: 4.4 mi


Get pre-qualified for a loan
At Zillow Home Loans, we can pre-qualify you in as little as 5 minutes with no impact to your credit score.An equal housing lender. NMLS #10287.
Sell for more on Zillow
Get a Zillow Showcase℠ listing at no additional cost and you could sell for .
$800,000
2% more
+$16,000
With Zillow Showcase(estimated)
$816,000
- Arizona
- Mohave County
- Bullhead City
- 86429
- 2750 Promontory Drive
Nearby cities
Nearby zip codes
Other Bullhead City Topics
