Set amid a landscape of sweeping, big-sky views and surrounded by expansive neighboring ranches, this remarkable 111± acre property offers the rare combination of privacy, scale, and convenience—just 5 minutes from local stores and Highway 101. Enrolled in the Williamson Act for favorable property taxes, the land is perimeter fenced for livestock and includes an approximate 8± acres of fencing with irrigation piping ideal for an extensive hilltop garden. The private well powered by solar, along with 9,000 gallons of water storage - spread among two tanks, supporting the property’s self-sufficient lifestyle. Improvements include a metal insulated shop building, roughly 30’ x 50’, with roll-up doors on each end, personnel door and concrete slab, set within its own fenced area. The well is near the shop and grid power available at the property’s edge. Nestled among beautiful oak trees, the 840± sq. ft. 2-bedroom, 2-bath home sits within a fenced yard complete with a storage shed and shop. The home operates off-grid with solar power, lithium battery storage and automatic backup Generac propane generator, making it perfect for weekend retreats, a temporary residence while building your dream home, a rental opportunity, or housing for a ranch caretaker—all in a peaceful setting that feels worlds away yet remains close to everyday conveniences.
For sale
Listed by: RE/MAX Parkside Real Estate • Kyler Hamann • Contact: 805-441-2171
$995,000
2750 Raptor Ridge Trl, Templeton, CA 93465
2beds
800sqft
Manufactured Home
Built in 1998
111 Acres Lot
$-- Zestimate®
$1,244/sqft
$-- HOA
What's special
- 133 days
- 491
- 37
Zillow last checked:
Listing updated:
Listed by:
Kyler Hamann DRE #01474742 805-441-2171,
RE/MAX Parkside Real Estate
Source: CRMLS,MLS#: NS26096343 Originating MLS: California Regional MLS
Originating MLS: California Regional MLSFacts & features
Interior
Bedrooms & bathrooms
- Bedrooms: 2
- Bathrooms: 2
- Full bathrooms: 2
- Main level bathrooms: 2
- Main level bedrooms: 2
Rooms
- Room types: Kitchen, Living Room, Primary Bathroom, Dining Room
Kitchen
- Features: Kitchen/Family Room Combo
Heating
- Forced Air, Propane
Cooling
- None
Appliances
- Included: Dishwasher, Propane Cooktop, Propane Oven
- Laundry: Gas Dryer Hookup, Inside
Features
- Separate/Formal Dining Room
- Flooring: Laminate
- Has fireplace: No
- Fireplace features: None
- Common walls with other units/homes: No Common Walls
Interior area
- Total interior livable area: 800 sqft
Property
Parking
- Total spaces: 1
- Parking features: Detached Carport, Gravel, Private, Pull-through, Unpaved
- Carport spaces: 1
Accessibility
- Accessibility features: No Stairs
Features
- Levels: One
- Stories: 1
- Entry location: Stairs to deck.
- Patio & porch: Rear Porch, Covered, Front Porch
- Pool features: None
- Spa features: None
- Fencing: Barbed Wire,Cross Fenced,Livestock,Wire
- Has view: Yes
- View description: Canyon, Hills, Meadow, Mountain(s), Panoramic, Valley, Trees/Woods
Lot
- Size: 111 Acres
- Features: Agricultural, Horse Property, Trees
Details
- Additional structures: Barn(s), Outbuilding, Storage, Workshop
- Parcel number: 034491002
- Zoning: AG
- Special conditions: Standard
- Horses can be raised: Yes
Construction
Type & style
- Home type: MobileManufactured
- Property subtype: Manufactured Home
Materials
- Foundation: Pier Jacks, Pillar/Post/Pier
- Roof: Asphalt,Composition,Shingle
Condition
- New construction: No
- Year built: 1998
Utilities & green energy
- Electric: Electricity - On Property, Photovoltaics Stand-Alone
- Sewer: Septic Tank, Septic Type Unknown
- Water: Private, Well
- Utilities for property: Electricity Available, Propane, Water Connected
Green energy
- Energy generation: Solar
Community & HOA
Community
- Features: Foothills, Hiking, Mountainous, Rural, Ravine, Valley, Gated
- Security: Gated Community
- Subdivision: Tempeast(90)
Location
- Region: Templeton
Financial & listing details
- Price per square foot: $1,244/sqft
- Date on market: 5/5/2026
- Cumulative days on market: 133 days
- Listing terms: Cash
- Road surface type: Gravel, Unimproved
Estimated market value
Not available
Estimated sales range
Not available
Not available
Price history
| Date | Event | Price |
|---|---|---|
| 5/6/2026 | Listed for sale | $995,000+4.7%$1,244/sqft |
Source:  CRMLS #NS26096343 Report a problem CRMLS #NS26096343 Report a problem | ||
| 5/16/2020 | Listing removed | $950,000$1,188/sqft |
Source: COMPASS #NS19066124 Report a problem | ||
| 4/19/2020 | Listed for sale | $950,000$1,188/sqft |
Source: COMPASS #NS19066124 Report a problem | ||
| 8/22/2019 | Pending sale | $950,000$1,188/sqft |
Source: Patterson Realty #NS19066124 Report a problem | ||
| 8/22/2019 | Listed for sale | $950,000$1,188/sqft |
Source: Patterson Realty #NS19066124 Report a problem | ||
| 8/21/2019 | Pending sale | $950,000$1,188/sqft |
Source: Patterson Realty #NS19066124 Report a problem | ||
| 8/20/2019 | Listed for sale | $950,000$1,188/sqft |
Source: Patterson Realty #NS19066124 Report a problem | ||
| 7/18/2019 | Pending sale | $950,000$1,188/sqft |
Source: Patterson Realty #NS19066124 Report a problem | ||
| 3/27/2019 | Listed for sale | $950,000-13.2%$1,188/sqft |
Source: Patterson Realty #NS19066124 Report a problem | ||
| 1/1/2019 | Listing removed | $1,095,000$1,369/sqft |
Source: Patterson Realty #NS18034766 Report a problem | ||
| 8/6/2018 | Price change | $1,095,000-8.8%$1,369/sqft |
Source: Patterson Realty #NS18034766 Report a problem | ||
| 2/1/2018 | Listed for sale | $1,200,000$1,500/sqft |
Source: California Regional MLS #NS17176423 Report a problem | ||
Public tax history
Tax history is unavailable.
Monthly payment
Climate risks
Neighborhood: 93465
- $2,420,0003 bd3 ba3.4k sqft2795 Raptor Ridge Trl, Templeton, CA 93465Off Market
- $2,268,6004 bd5 ba3.4k sqft4140 E Highway 41, Templeton, CA 93465Off Market
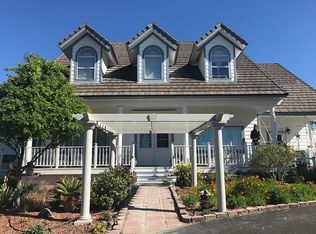
- $1,808,6006 bd4 ba4k sqft4257 S El Pomar Rd, Templeton, CA 93465Off Market
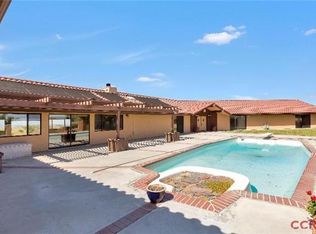
- $1,239,3003 bd4 ba4.2k sqft2920 Via Vista Way, Templeton, CA 93465Off Market
Similar homes
- $--3 bd2 ba1k sqft9345 Curbaril Ave, Atascadero, CA 93422Auction
 Auction.com 2
 - $749,0002 bd2 ba1.1k sqft5885 Lion Ridge Rd, Creston, CA 93432For Sale
 MLS ID #26001255, Libby Brown. North Santa Barbara County MLS
 - $1,375,0002 bd2 ba1.1k sqft3510 Cypress Mountain Rd, Templeton, CA 93465For Sale
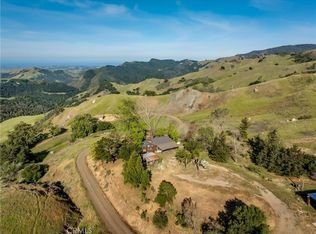 MLS ID #SC26100272, John Dunn, Gold Coast Realty Cambria. CRMLS
 - $600,0003 bd2 ba1.1k sqft7400 Sombrilla Ave, Atascadero, CA 93422For Sale
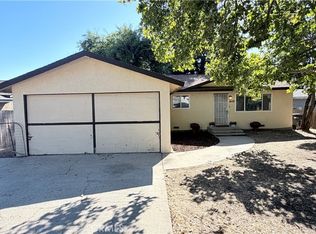 MLS ID #SC26163540, Sara Corliss, Century 21 Masters. CRMLS
Local buyer's agents are ready to help
