Skip main navigation
Off market
  • $1,861,300

    2750 S COTTONWOOD Drive, Gilbert, AZ 85295

    4beds
    4,763sqft
    Single Family Residence
    Built in 2002
    0.55 Acres Lot
    $1,861,300 Zestimate®
    $391/sqft
    $5,828 Estimated rent

    Home value

    $1,861,300

    $1.71M - $2.03M

    $5,828/mo

    Zestimate® history
    Loading
    Loading...

    Owner options

    List your home for rent

    $5,828/mo

    Rent Zestimate®

    Find your next renter with Zillow Rental Manager. Plus, with online applications, you can quickly screen prospective tenants – for free.

    Learn more

    $5,828/mo

    Rent Zestimate®

    Refinance and save

    $11,222/mo

    Est. payment

    Refinancing to a lower rate could help reduce your monthly payments and save thousands over the life of the loan.

    See today's rates

    $11,222/mo

    Est. payment

    Explore your selling options

    Work with a Zillow partner agent

    Leverage their expertise and Zillow's premium Showcase listings to get your home seen by more buyers.

    Get started

    List with your own agent

    Get your home in front of millions of buyers by listing it on Zillow.

    Learn how to do it

    Sell it yourself

    Take full control of how buyers see your home on Zillow by listing For Sale by Owner (FSBO).

    List your home

    What's special

    Gated courtyardLarge guest motor courtCourtyard entrySport courtFrench-doored officeUpscale diningCozy eateries

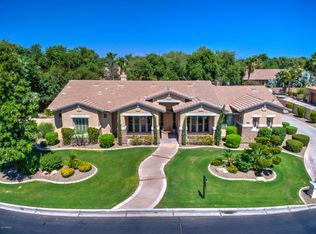
    Very posh, but equally warm and welcoming, this stunningly remodeled home is ideal for those who desire carefree luxurious living in a prime setting in the middle of all that Gilbert has to offer — award-winning schools, cozy eateries, upscale dining and a wide variety of shopping and entertainment venues. A sweeping circular drive and gated courtyard greet you with plenty of panache, while a step inside reveals a wealth of easy-flowing gathering spaces including an impressive great room and a kick-back-and-relax family room separated by a two-way wall-inset fireplace. A beautiful cocktail bar is nearby as is glass-enclosed hanging wine storage. Not far away, the contemporary kitchen shows off with an enormous sit-at serving/prep island, two cabinet-faced side-by-side Monogram refrigerators, two dishwashers and a high-end gas range sure to please the family chef. All of these areas enjoy right-there access to the numerous alfresco amenities. Meanwhile, the primary suite features a huge bedroom (with patio access), a spacious walk-in closet and a sumptuous spa-like bath. Highlighted by a sparkling diving pool with cascading water sheers, the rear grounds boast an inviting firepit, above-ground spa, petite pool house (with full-size fridge/freezer), barbeque island, sport court and sprawling patios perfect for indoor/outdoor living, dining and entertaining. Towering palms, a lush lawn, mature trees and privacy shrubbery complete this exquisitely idyllic scene. Also: All secondary bedrooms have walk-in closets by Closet Masters. French-doored office with courtyard entry. Two ice machines (Scotsman nugget ice; bar ice). Large guest motor court. Side-garages. Details: 4BD; 3.5BA; 4,763SF.

    This property is not currently displayed as for sale or rent on Zillow. This may be different from what's on other websites or public sources.

    Zillow last checked:

    Listing updated:

    Listed by:

    Allen Studebaker 602-763-1138,

    NORTH&CO.,

    Melissa S Massey 480-254-6959,

    NORTH&CO.

    Bought with:

    Ashley Neil, SA692092000

    NORTH&CO.

    Camille Kennard, SA696098000

    NORTH&CO.

    Source: ARMLS,MLS#: 6560674MLS Logo

    Facts & features

    Interior

    Bedrooms & bathrooms
    • Bedrooms: 4
    • Bathrooms: 4
    • Full bathrooms: 3
    • 1/2 bathrooms: 1
    Heating
    • Natural Gas
    Cooling
    • Central Air
    Appliances
    • Included: Water Softener Owned, Refrigerator, Built-in Microwave, Dishwasher, Disposal, Gas Range, Gas Oven
    • Laundry: Inside
    Features
    • Pantry, High Speed Internet, Granite Counters, Double Vanity, Eat-in Kitchen, Breakfast Bar, 9+ Flat Ceilings, No Interior Steps, Wet Bar, Kitchen Island, Full Bth Master Bdrm, Separate Shwr & Tub
    • Flooring: Carpet, Tile
    • Windows: Double Pane Windows
    • Has basement: No
    • Number of fireplaces: 1
    • Fireplace features: Fire Pit, Family Room, Living Room, Gas
    Interior area
    • Total structure area: 4,763
    • Total interior livable area: 4,763 sqft

    Property

    Parking
    • Total spaces: 3
    • Parking features: RV Gate, Garage Door Opener, Circular Driveway, Side Vehicle Entry
    • Garage spaces: 3
    Features
    • Stories: 1
    • Patio & porch: Covered, Patio
    • Exterior features: Private Pickleball Court(s), Sport Court(s), Storage, Built-in Barbecue
    • Has private pool: Yes
    • Pool features: Diving Pool
    • Has spa: Yes
    • Spa features: Above Ground
    • Fencing: Block
    Lot
    • Size: 0.55 Acres
    • Features: East/West Exposure, Sprinklers In Rear, Sprinklers In Front, Corner Lot, Desert Back, Desert Front, Synthetic Grass Frnt, Synthetic Grass Back, Auto Timer H2O Front, Auto Timer H2O Back
    Details
    • Parcel number: 30444708

    Construction

    Type & style
    • Home type: SingleFamily
    • Architectural style: Spanish
    • Property subtype: Single Family Residence
    Materials
    • Stucco, Wood Frame, Painted
    • Roof: Tile
    Condition
    • Year built: 2002
    Details
    • Builder name: ASTANTE LUXURY HOMES

    Utilities & green energy

    • Sewer: Public Sewer
    • Water: City Water
    Green energy
    • Energy efficient items: Multi-Zones
    • Water conservation: Tankless Ht Wtr Heat

    Community & HOA

    Community
    • Features: Playground
    • Subdivision: GILBERT COMMONS UNIT 1
    HOA
    • Has HOA: Yes
    • Services included: Maintenance Grounds
    • HOA fee: $470 quarterly
    • HOA name: Gilbert Commons
    • HOA phone: 480-422-0888
    Location
    • Region: Gilbert

    Financial & listing details

    • Price per square foot: $391/sqft
    • Tax assessed value: $1,045,000
    • Annual tax amount: $6,217
    • Date on market: 6/2/2023
    • Cumulative days on market: 11 days
    • Listing terms: Cash,Conventional,VA Loan
    • Ownership: Fee Simple

    Price history

    DateEventPrice
    7/28/2023Sold$2,100,000-6.7%$441/sqft
    Source: ARMLS #6560674 Report a problem
    6/14/2023Pending sale$2,250,000$472/sqft
    Source: ARMLS #6560674 Report a problem
    6/3/2023Listed for sale$2,250,000+157.4%$472/sqft
    Source: ARMLS #6560674 Report a problem
    5/5/2021Sold$874,000+19.7%$183/sqft
    Source: Public Record Report a problem
    7/14/2015Sold$730,000-2.7%$153/sqft
    Source: ARMLS #5251222 Report a problem
    4/11/2015Price change$750,000-1.3%$157/sqft
    Source: Keller Williams - Scottsdale SW #5251222 Report a problem
    3/18/2015Listed for sale$759,900-1.3%$160/sqft
    Source: Keller Williams Arizona Realty #5251222 Report a problem
    11/27/2014Listing removed$769,900$162/sqft
    Source: Arizona Elite Properties #5167967 Report a problem
    9/7/2014Listed for sale$769,900+60.4%$162/sqft
    Source: Arizona Elite Properties #5167967 Report a problem
    8/24/2009Sold$480,000+0%$101/sqft
    Source: Public Record Report a problem
    7/17/2009Listed for sale$479,900+1.5%$101/sqft
    Source: CENTURY 21 Platinum Real Estate #4198270 Report a problem
    5/21/2009Sold$472,745-8.2%$99/sqft
    Source: Public Record Report a problem
    1/22/2003Sold$515,230$108/sqft
    Source: Public Record Report a problem

    Public tax history

    YearProperty taxesTax assessment
    2025$6,515 +4.2%$104,500 -4.9%
    2024$6,253 -0.6%$109,850 +53.7%
    2023$6,291 +1.2%$71,474 +5%
    2022$6,217 -2.4%$68,070 +3.5%
    2021$6,371 +8.4%$65,750 +6.1%
    2020$5,875 +2.9%$61,970 +3.2%
    2019$5,707 $60,020 +0.5%
    2018$5,707 +3.7%$59,750 +4.5%
    2017$5,503 +7.7%$57,150 +6.6%
    2016$5,111 -1%$53,630 -9.7%
    2015$5,164 $59,360 +26.2%
    2014-- $47,020 +11.8%
    2013-- $42,050 +6.9%
    2012-- $39,330 -9.7%
    2011-- $43,570 -6.3%
    2010-- $46,480 -27.7%
    2009-- $64,330 -11.9%
    2008-- $73,050 +5.7%
    2007-- $69,100 +54.4%
    2006-- $44,750
    2005-- $44,750 +10.4%
    2004-- $40,550 +428%
    2003-- $7,680
    2002-- $7,680
    Find assessor info on the county website

    Neighborhood: Gilbert Commons

    Nearby schools

    GreatSchools rating
    Schools provided by the listing agent
    • Elementary: Quartz Hill Elementary
    • Middle: South Valley Jr. High
    • High: Campo Verde High School
    • District: Gilbert Unified District

    Source: ARMLS. This data may not be complete. We recommend contacting the local school district to confirm school assignments for this home.

    Get a cash offer in 3 minutes
    Find out how much your home could sell for in as little as 3 minutes with a no-obligation cash offer.
    Estimated market value
    $1,861,300
    Get a cash offer in 3 minutes
    Find out how much your home could sell for in as little as 3 minutes with a no-obligation cash offer.
    Estimated market value
    $1,861,300