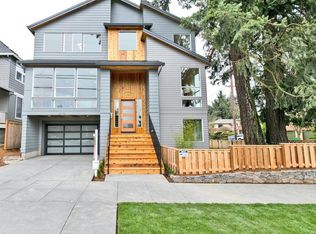
Richmond contemporary with serious SE Portland energy. Tucked just off SE Clinton, one of Portland’s original neighborhood greenways and favorite bike streets, this light-filled home puts you right near the action while still feeling quiet and tucked away. Open main floor living with high ceilings and walls of windows keeps things bright year round. Blocks to SE Division’s restaurants, coffee, shops, and everyday favorites. Ground-floor 1 bed/1 bath ADU offers excellent flexibility for guests, family, office or rental income, ADU may be eligible for short-term rental use; buyer to verify all requirements. Dreamy primary suite with double vanity, glass shower, and freestanding tub. Covered upper and lower porches plus a fenced front yard make it easy to enjoy the neighborhood from home. HES 4 https://us.greenbuildingregistry.com/green-homes/OR10167319
Sold
Zillow last checked:
Listing updated:
Bought with:
Hannah Wolfe, 201234792
Keller Williams Realty Professionals
Source: RMLS (OR),MLS#: 412870529
Price history
| Date | Event | Price |
|---|---|---|
| 5/27/2026 | Sold | $1,150,000$365/sqft |
Source:  RMLS (OR) #412870529 Report a problem RMLS (OR) #412870529 Report a problem | ||
| 5/5/2026 | Pending sale | $1,150,000$365/sqft |
Source: RMLS (OR) #412870529 Report a problem | ||
| 5/1/2026 | Listed for sale | $1,150,000+8.5%$365/sqft |
Source: RMLS (OR) #412870529 Report a problem | ||
| 10/20/2021 | Sold | $1,060,000+1%$336/sqft |
Source: RMLS (OR) #21384675 Report a problem | ||
| 9/28/2021 | Pending sale | $1,050,000$333/sqft |
Source: RMLS (OR) #21384675 Report a problem | ||
| 9/24/2021 | Listed for sale | $1,050,000+16.7%$333/sqft |
Source: RMLS (OR) #21384675 Report a problem | ||
| 4/11/2018 | Sold | $899,900$286/sqft |
Source: RMLS (OR) #18224150 Report a problem | ||
| 2/12/2018 | Pending sale | $899,900$286/sqft |
Source: Portland Premiere #18224150 Report a problem | ||
| 1/5/2018 | Price change | $899,900-2.7%$286/sqft |
Source: Portland Premiere #17642576 Report a problem | ||
| 9/7/2017 | Listed for sale | $925,000$294/sqft |
Source: Keller Williams Realty Portland Premiere #17642576 Report a problem | ||
Nearby homes
- $---- bd-- ba-- sqft2704 SE 41st Ave, Portland, OR 97202Off Market
- $1,097,000-- bd3 ba2.8k sqft4106 SE Clinton St UNIT A, Portland, OR 97202Off Market
- $1,035,3003 bd2 ba2.2k sqft4106 SE Clinton St, Portland, OR 97202Off Market
- $1,132,700-- bd3 ba3.1k sqft2750 SE 41st Ave #A, Portland, OR 97202Off Market
Get a cash offer in 3 minutes
Find out how much your home could sell for in as little as 3 minutes with a no-obligation cash offer.
Estimated market value
$1,132,700
