Skip main navigation
Sold for $492,150
  • $492,150

    2750 SE Florence Dr, Waukee, IA 50263

    4beds
    1,940sqft
    Single Family Residence
    Built in 2024
    8,775 Square Feet Lot
    $484,800 Zestimate®
    $254/sqft
    $2,714 Estimated rent

    Home value

    $484,800

    $451,000 - $519,000

    $2,714/mo

    Zestimate® history
    Loading
    Loading...

    Owner options

    List your home for rent

    $2,714/mo

    Rent Zestimate®

    Find your next renter with Zillow Rental Manager. Plus, with online applications, you can quickly screen prospective tenants – for free.

    Learn more

    $2,714/mo

    Rent Zestimate®

    Refinance and save

    $3,380/mo

    Est. payment

    Refinancing to a lower rate could help reduce your monthly payments and save thousands over the life of the loan.

    See today's rates

    $3,380/mo

    Est. payment

    Explore your selling options

    Work with a Zillow partner agent

    Leverage their expertise and Zillow's premium Showcase listings to get your home seen by more buyers.

    Get started

    List with your own agent

    Get your home in front of millions of buyers by listing it on Zillow.

    Learn how to do it

    Sell it yourself

    Take full control of how buyers see your home on Zillow by listing For Sale by Owner (FSBO).

    List your home

    What's special

    Full stone fireplaceFull tile backsplashWalk out lotOpen entry wayHuge master bedroom
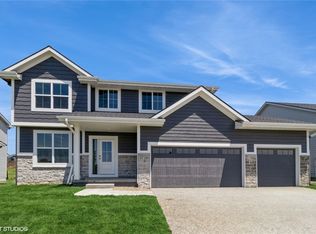
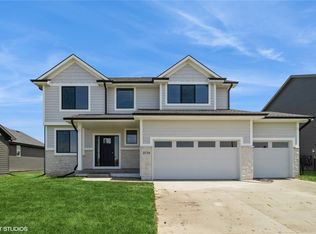
    GET AS LOW AS 4.5% INTEREST RATE ON THIS HOME. ASK ABOUT OUR BUILDER 2/1 RATE BUY DOWN PROMOTION FOR DETAILS. This will be for any non-contingent offers that close within 60 days, promotion expires 6/30/25 at 5PM Welcome to the Westown 2-story 4 bedroom, 3 bath floor plan with 3 car garage by Jerry’s Homes! Situated on a walk out lot in the hottest new neighborhood in Waukee, Kettlestone Ridge! As you enter the home you are greeted by an open entry way and stairway. The open concept living room and kitchen boasts beautiful hardwood and carpet flooring throughout the entire first level. Beautiful white soft close cabinetry with full tile backsplash. All 4 bedrooms (huge master bedroom!) and laundry room located upstairs. Full stone fireplace, full tiled shower with tiled flooring in the master bathroom are just a few of the highlights! Great floorplan with wonderful craftsmanship. This is a must see! Jerry's Homes has been building in Des Moines since 1957.

    Zillow last checked:

    Listing updated:

    Listed by:

    Ricky Grubb (515)779-2192,

    Realty ONE Group Impact

    Bought with:

    Amy Forte

    LPT Realty, LLC

    Source: DMMLS,MLS#: 701831MLS LogoOriginating MLS: Des Moines Area Association of REALTORS

    Facts & features

    Interior

    Bedrooms & bathrooms
    • Bedrooms: 4
    • Bathrooms: 3
    • Full bathrooms: 1
    • 3/4 bathrooms: 1
    • 1/2 bathrooms: 1
    Heating
    • Forced Air, Gas, Natural Gas
    Cooling
    • Central Air
    Appliances
    • Included: Dishwasher, Microwave, Stove
    • Laundry: Upper Level
    Features
    • Basement: Unfinished,Walk-Out Access
    • Number of fireplaces: 1
    • Fireplace features: Gas, Vented
    Interior area
    • Total structure area: 1,940
    • Total interior livable area: 1,940 sqft

    Property

    Parking
    • Total spaces: 3
    • Parking features: Attached, Garage, Three Car Garage
    • Attached garage spaces: 3
    Features
    • Levels: Two
    • Stories: 2
    • Patio & porch: Deck
    • Exterior features: Deck
    Lot
    • Size: 8,775 Square Feet
    • Features: Rectangular Lot
    Details
    • Parcel number: 1604336015
    • Zoning: Res

    Construction

    Type & style
    • Home type: SingleFamily
    • Architectural style: Two Story
    • Property subtype: Single Family Residence
    Materials
    • Stone, Wood Siding
    • Foundation: Poured
    • Roof: Asphalt,Shingle
    Condition
    • New Construction
    • New construction: Yes
    • Year built: 2024
    Details
    • Builder name: Jerry's Homes
    • Warranty included: Yes

    Utilities & green energy

    • Sewer: Public Sewer
    • Water: Public

    Community & HOA

    HOA
    • Has HOA: Yes
    • HOA fee: $150 annually
    • HOA name: Kettlestone 8 Owners Assoc
    • Second HOA name: Jerry's Homes, Inc.
    Location
    • Region: Waukee

    Financial & listing details

    • Price per square foot: $254/sqft
    • Tax assessed value: $448,160
    • Annual tax amount: $8
    • Date on market: 8/28/2024
    • Cumulative days on market: 314 days
    • Listing terms: Cash,Conventional,FHA,VA Loan
    • Road surface type: Concrete

    Price history

    DateEventPrice
    9/15/2025Sold$492,150+9.4%$254/sqft
    Source: DMMLS #701831 Report a problem
    9/6/2025Pending sale$449,990$232/sqft
    Source: DMMLS #701831 Report a problem
    9/5/2025Listing removed$449,990$232/sqft
    Source: DMMLS #701831 Report a problem
    7/15/2025Pending sale$449,990$232/sqft
    Source: DMMLS #701831 Report a problem
    6/12/2025Price change$449,990-2.2%$232/sqft
    Source: DMMLS #701831 Report a problem
    4/18/2025Price change$459,990-1.1%$237/sqft
    Source: DMMLS #701831 Report a problem
    8/28/2024Listed for sale$464,990$240/sqft
    Source: DMMLS #701831 Report a problem

    Public tax history

    YearProperty taxesTax assessment
    2025$8 $448,160 +104123.3%
    2024$8 $430
    2023-- $430
    Find assessor info on the county website

    Neighborhood: 50263

    Nearby schools

    GreatSchools rating
    Schools provided by the listing agent
    • District: Waukee

    Source: DMMLS. This data may not be complete. We recommend contacting the local school district to confirm school assignments for this home.

    Get pre-qualified for a loan
    At Zillow Home Loans, we can pre-qualify you in as little as 5 minutes with no impact to your credit score.

    An equal housing lender. NMLS #10287.

    Sell for more on Zillow
    Get a Zillow Showcase℠ listing at no additional cost and you could sell for .
    $484,800
    2% more
    +$9,696
    With Zillow Showcase(estimated)
    $494,496