Skip main navigation
Sold for $1,150,000
  • $1,150,000

    2750 Saint Andrews Dr, Brentwood, CA 94513

    4beds
    3,622sqft
    Single Family Residence
    Built in 2005
    10,454 Square Feet Lot
    $1,124,000 Zestimate®
    $318/sqft
    $4,355 Estimated rent

    Home value

    $1,124,000

    $1.07M - $1.18M

    $4,355/mo

    Zestimate® history
    Loading
    Loading...

    Owner options

    List your home for rent

    $4,355/mo

    Rent Zestimate®

    Find your next renter with Zillow Rental Manager. Plus, with online applications, you can quickly screen prospective tenants – for free.

    Learn more

    $4,355/mo

    Rent Zestimate®

    Refinance and save

    $7,389/mo

    Est. payment

    Refinancing to a lower rate could help reduce your monthly payments and save thousands over the life of the loan.

    See today's rates

    $7,389/mo

    Est. payment

    Explore your selling options

    Work with a Zillow partner agent

    Leverage their expertise and Zillow's premium Showcase listings to get your home seen by more buyers.

    Get started

    List with your own agent

    Get your home in front of millions of buyers by listing it on Zillow.

    Learn how to do it

    Sell it yourself

    Take full control of how buyers see your home on Zillow by listing For Sale by Owner (FSBO).

    List your home

    What's special

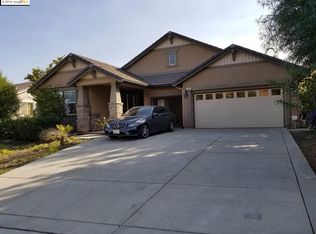
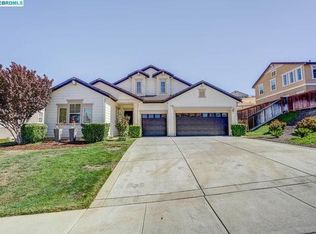
    DEER RIDGE DREAM This Beautiful two-story 4 bedroom/2.5 bathroom home has everything you need. As you enter the double doors you are greeted with soaring ceilings and an open concept floor plan. Dining Room transformed into Full Bar/Lounge that includes custom countertops, bamboo flooring, wine rack and refrigerator for entertaining or watching the game. Custom Wine storage wall leads you to a dream chefs kitchen equipped with modern appliances, gas range and optimal counter space. Spacious family room boasts custom built 11ft. double sliding glass doors that flood the entire downstairs with natural light. Upstairs will lead you to the Primary Suite featuring a luxurious en-suite with large soaking tub, dual sinks, separate shower, his & her walk in closets and offers an additional unique spacious retreat or office/workout area. Upstairs bedrooms are generously sized to include one junior suite with walk in closet. Newly Updated backyard is an Entertainers Paradise equipped with California room featuring full kitchen, extra large bar area, built in barbeque and ample seating. large Dual Level Deck in hillside to include hot tub area with amazing views of Brentwood, fire pit and seating areas throughout! NEWER HVAC, Close to schools, shops and Hwy 4. Don't Miss It!!

    Zillow last checked:

    Listing updated:

    Listed by:

    Belinda Delgado DRE #01941465 925-344-1832,

    Dudum Real Estate Group

    Bought with:

    Tess Pollitz, DRE #01348552

    Tessellation Real Estate

    Source: CCAR,MLS#: 41036384MLS Logo

    Facts & features

    Interior

    Bedrooms & bathrooms
    • Bedrooms: 4
    • Bathrooms: 3
    • Full bathrooms: 2
    • Partial bathrooms: 1
    Rooms
    • Room types: 0.5 Bath, Main Entry, 4 Bedrooms, 2 Baths, Primary Bedrm Suite - 1, Family Room
    Bathroom
    • Features: Sunken Tub, Walk-In Closet(s)
    Kitchen
    • Features: Breakfast Nook, Counter - Stone, Dishwasher, Eat In Kitchen, Garbage Disposal, Gas Range/Cooktop, Island, Microwave, Oven Built-in, Pantry
    Heating
    • Zoned
    Cooling
    • Has cooling: Yes
    Appliances
    • Included: Dishwasher, Gas Range, Microwave, Oven, Tankless Water Heater
    • Laundry: Hookups Only, Common Area
    Features
    • Formal Dining Room, Breakfast Nook, Pantry
    • Flooring: Laminate, Linoleum, Tile, Carpet, Bamboo
    • Windows: Window Coverings
    • Number of fireplaces: 1
    • Fireplace features: Family Room
    Interior area
    • Total structure area: 3,622
    • Total interior livable area: 3,622 sqft

    Property

    Parking
    • Total spaces: 3
    • Parking features: Garage Door Opener
    • Garage spaces: 3
    Features
    • Levels: Two
    • Stories: 2
    • Patio & porch: Terrace
    • Exterior features: Dog Run, Storage
    • Pool features: None
    • Fencing: Fenced
    Lot
    • Size: 10,454 Square Feet
    • Features: Back Yard, Front Yard, Side Yard, Landscape Back, Landscape Front
    Details
    • Parcel number: 0074600560
    • Special conditions: Standard
    • Other equipment: Irrigation Equipment

    Construction

    Type & style
    • Home type: SingleFamily
    • Architectural style: Contemporary
    • Property subtype: Single Family Residence
    Materials
    • Stone, Stucco
    • Foundation: Slab
    • Roof: Tile
    Condition
    • Existing
    • New construction: No
    • Year built: 2005

    Utilities & green energy

    • Electric: No Solar, 220 Volts in Laundry

    Community & HOA

    Community
    • Subdivision: Deer Ridge
    HOA
    • Has HOA: No
    Location
    • Region: Brentwood

    Financial & listing details

    • Price per square foot: $318/sqft
    • Tax assessed value: $1,196,460
    • Date on market: 8/17/2023

    Price history

    DateEventPrice
    9/29/2023Sold$1,150,000+5%$318/sqft
    Source: CCAR #41036384 Report a problem
    8/26/2023Pending sale$1,095,000$302/sqft
    Source: bridgeMLS/CCAR/Bay East AOR #41036384 Report a problem
    8/18/2023Listed for sale$1,095,000+38.6%$302/sqft
    Source: bridgeMLS/CCAR/Bay East AOR #41036384 Report a problem
    6/29/2020Sold$790,000-0.6%$218/sqft
    Source: Bay East AOR #40898495 Report a problem
    6/1/2020Pending sale$795,000$219/sqft
    Source: Compass #40898495 Report a problem
    5/27/2020Listed for sale$795,000$219/sqft
    Source: Compass #40898495 Report a problem
    4/3/2020Listing removed$795,000$219/sqft
    Source: Compass #40898495 Report a problem
    3/10/2020Listed for sale$795,000+24.4%$219/sqft
    Source: Compass #40898495 Report a problem
    8/26/2015Sold$639,000-7.3%$176/sqft
    Source: Public Record Report a problem
    1/28/2015Listing removed$689,000$190/sqft
    Source: John M. Murray Jr.,Broker #ML81441125 Report a problem
    11/27/2014Listed for sale$689,000+40.6%$190/sqft
    Source: John M. Murray Jr.,Broker #ML81441125 Report a problem
    6/4/2008Sold$490,000-9.2%$135/sqft
    Source: Public Record Report a problem
    2/26/2008Listed for sale$539,900-6.6%$149/sqft
    Source: Postlets #40322461 Report a problem
    11/30/2007Sold$577,850$160/sqft
    Source: Public Record Report a problem

    Public tax history

    YearProperty taxesTax assessment
    2026-- $1,196,460 +2%
    2025$15,651 -13.4%$1,173,000 +2%
    2024$18,075 +52.6%$1,150,000 +38.5%
    2023$11,847 +1.8%$830,427 +2%
    2022$11,640 +3.5%$814,145 +2%
    2021$11,244 +12.9%$798,183 +15.4%
    2020$9,958 +0.7%$691,673 +2%
    2019$9,893 +5.1%$678,111 +2%
    2018$9,414 +0.3%$664,815 +2%
    2017$9,386 +2.8%$651,780 +2%
    2016$9,126 +32.7%$639,000 +26.3%
    2015$6,878 $505,894 +16.2%
    2014$6,878 $435,461 +0.5%
    2013-- $433,494 +3.2%
    2012-- $420,000 +11.7%
    2011-- $376,000 -6%
    2010-- $400,000 -15.4%
    2009-- $473,000 -5.9%
    2008-- $502,800 -32.5%
    2007-- $744,500 -14.9%
    2006-- $874,500
    Find assessor info on the county website

    Neighborhood: 94513

    Nearby schools

    GreatSchools rating
    Get a cash offer in 3 minutes
    Find out how much your home could sell for in as little as 3 minutes with a no-obligation cash offer.
    Estimated market value
    $1,124,000
    Get a cash offer in 3 minutes
    Find out how much your home could sell for in as little as 3 minutes with a no-obligation cash offer.
    Estimated market value
    $1,124,000