Welcome to 2750 Sandestin Dr. set into the foothills of Northwest Reno on just over half an acre, with the kind of privacy and outdoor space without an HOA that's getting harder and harder to find. Mature pines, clean architectural lines, and a calm, tucked-away feel set the stage, then you step inside and immediately feel the light. A bold entry opens to a soaring foyer with beautiful stone and tile underfoot, a dramatic rotunda ceiling overhead, and a sweeping curved staircase that makes an unforgettable first impression. From there, the home opens into sunlit living and dining spaces framed by tall windows, giving everything an open, airy feel throughout the day. The home lives beautifully, with a layout that works for everyday life and still feels effortless when you're hosting. The kitchen and main gathering areas connect naturally to the covered patio, making indoor-outdoor living feel easy. Out back, the space is made to be enjoyed: pergola lighting for evenings outside, an outdoor kitchen ready for weekends, and stone accents that add character without feeling busy. And then there's the feature that makes people stop scrolling.. your own lighted pickleball court (also set up for basketball). Whether it's morning matches, family tournaments, or friends coming over for "one quick game," this backyard delivers a lifestyle you just don't see often. Upstairs, the primary suite is a true retreat, complete with a beautifully updated, spa-like bathroom with dual sinks, a deep soaking tub set into a stacked-stone surround with a picture window, and an oversized walk-in shower with a rainfall head. Add an office nook for work-from-home days, plus an owned solar system for long-term efficiency, and you've got a home that delivers on comfort, style, and the way you actually want to live.
Closed
$995,000
2750 Sandestin Dr, Reno, NV 89523
4beds
3,170sqft
Single Family Residence
Built in 2003
0.52 Acres Lot
$1,019,200 Zestimate®
$314/sqft
$4,145 Estimated rent
Home value
$1,019,200
$927,000 - $1.12M
$4,145/mo
Zestimate® history
Owner options
List your home for rent
$4,145/mo
Rent Zestimate®
Find your next renter with Zillow Rental Manager. Plus, with online applications, you can quickly screen prospective tenants – for free.
$4,145/mo
Rent Zestimate®
Refinance and save
$6,155/mo
Est. payment
Refinancing to a lower rate could help reduce your monthly payments and save thousands over the life of the loan.
$6,155/mo
Est. payment
Explore your selling options
Work with a Zillow partner agent
Leverage their expertise and Zillow's premium Showcase listings to get your home seen by more buyers.
Get startedList with your own agent
Get your home in front of millions of buyers by listing it on Zillow.
Learn how to do itSell it yourself
Take full control of how buyers see your home on Zillow by listing For Sale by Owner (FSBO).
List your homeWhat's special
Clean architectural linesDual sinksBold entryCovered patioTall windowsMature pinesSweeping curved staircase
Zillow last checked:
Listing updated:
Listed by:
Michelle Hahl S.188233 775-843-3834,
RE/MAX Professionals-Reno
Bought with:
Justin Hertz, S.168906
Dickson Realty - Damonte Ranch
Source: NNRMLS,MLS#: 260001667
Facts & features
Interior
Bedrooms & bathrooms
- Bedrooms: 4
- Bathrooms: 4
- Full bathrooms: 3
- 1/2 bathrooms: 1
Heating
- Forced Air
Cooling
- Central Air
Appliances
- Included: Dishwasher, Disposal, Double Oven, Gas Cooktop
- Laundry: Cabinets, Laundry Room, Shelves, Washer Hookup
Features
- Ceiling Fan(s), Entrance Foyer, High Ceilings, Kitchen Island, Pantry, Master Downstairs, Walk-In Closet(s)
- Flooring: Carpet, Stone, Tile
- Windows: Blinds, Double Pane Windows, Drapes, Rods
- Number of fireplaces: 1
- Fireplace features: Gas
- Common walls with other units/homes: No Common Walls
Interior area
- Total structure area: 3,170
- Total interior livable area: 3,170 sqft
Property
Parking
- Total spaces: 3
- Parking features: Attached, Garage
- Attached garage spaces: 3
Features
- Levels: Two
- Stories: 2
- Patio & porch: Covered, Patio
- Exterior features: Outdoor Kitchen, Tennis Court(s)
- Spa features: None
- Fencing: Back Yard
- Has view: Yes
- View description: Mountain(s)
Lot
- Size: 0.52 Acres
- Features: Level, Sprinklers In Front, Sprinklers In Rear
Details
- Additional structures: Shed(s)
- Parcel number: 20836104
- Zoning: SF5
Construction
Type & style
- Home type: SingleFamily
- Property subtype: Single Family Residence
Materials
- Stucco
- Foundation: Slab
- Roof: Tile
Condition
- New construction: No
- Year built: 2003
Utilities & green energy
- Sewer: Public Sewer
- Water: Public
- Utilities for property: Cable Available, Electricity Available, Internet Available, Natural Gas Available, Phone Available, Sewer Available, Water Available, Cellular Coverage
Green energy
- Energy generation: Solar
Community & HOA
Community
- Security: Keyless Entry, Smoke Detector(s)
- Subdivision: Northgate 11B
HOA
- Has HOA: No
Location
- Region: Reno
Financial & listing details
- Price per square foot: $314/sqft
- Tax assessed value: $595,716
- Annual tax amount: $5,288
- Date on market: 2/13/2026
- Cumulative days on market: 29 days
- Listing terms: 1031 Exchange,Cash,Conventional,FHA,USDA Loan,VA Loan
Price history
| Date | Event | Price |
|---|---|---|
| 3/13/2026 | Sold | $995,000+0.5%$314/sqft |
Source:  NNRMLS #260001667 Report a problem NNRMLS #260001667 Report a problem | ||
| 2/18/2026 | Contingent | $990,000$312/sqft |
Source: NNRMLS #260001667 Report a problem | ||
| 2/13/2026 | Listed for sale | $990,000+165.4%$312/sqft |
Source: NNRMLS #260001667 Report a problem | ||
| 7/31/2003 | Sold | $373,000$118/sqft |
Source: Public Record Report a problem | ||
Public tax history
| Year | Property taxes | Tax assessment |
|---|---|---|
| 2026 | $5,289 +3% | $208,501 -0.8% |
| 2025 | $5,137 +2.9% | $210,207 +3.4% |
| 2024 | $4,994 +3% | $203,240 +1.2% |
| 2023 | $4,847 +3% | $200,824 +20.1% |
| 2022 | $4,706 +3.1% | $167,253 +7.4% |
| 2021 | $4,564 +3% | $155,657 +1.5% |
| 2020 | $4,431 -2.9% | $153,312 |
| 2019 | $4,564 +3% | $153,312 +12.1% |
| 2018 | $4,431 +14% | $136,745 +0.5% |
| 2017 | $3,886 | $136,018 -0.8% |
| 2016 | $3,886 | $137,138 +2.5% |
| 2015 | $3,886 +295.8% | $133,801 +10% |
| 2014 | $982 -73.9% | $121,588 +22.1% |
| 2013 | $3,768 | $99,567 |
| 2012 | -- | $99,567 -5.5% |
| 2011 | -- | $105,374 -5.8% |
| 2010 | -- | $111,919 -16.3% |
| 2009 | -- | $133,737 -0.3% |
| 2008 | -- | $134,132 |
| 2007 | -- | $134,132 +16.8% |
| 2006 | -- | $114,852 +9.6% |
| 2005 | -- | $104,802 +3.6% |
| 2004 | -- | $101,168 +318.9% |
| 2003 | -- | $24,150 |
Find assessor info on the county website
Neighborhood: Northwest
Nearby homes
- $845,2004 bd2 ba2.3k sqft2740 Sandestin Dr, Reno, NV 89523Off Market

- $990,9007 bd4 ba3.5k sqft2760 Sandestin Dr, Reno, NV 89523Off Market
- $993,3004 bd4 ba3.1k sqft2770 Sandestin Dr, Reno, NV 89523Off Market
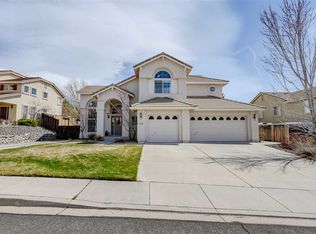
- $1,060,8004 bd4 ba3.6k sqft2730 Sandestin Dr, Reno, NV 89523Off Market
- $916,0003 bd2 ba3k sqft2780 Sandestin Dr, Reno, NV 89523Off Market
- $792,2003 bd2 ba2k sqft7151 Windstar Dr, Reno, NV 89523Off Market
- $756,5003 bd2 ba2k sqft7204 Glenmore Ct, Reno, NV 89523Off Market
- $835,0004 bd4 ba3.1k sqft7167 Windstar Dr, Reno, NV 89523Sold
Nearby schools
GreatSchools rating
- 9/10Rollan D. Melton Elementary SchoolGrades: PK-5Distance: 0.7 mi
- 6/10B D Billinghurst Middle SchoolGrades: 6-8Distance: 1.7 mi
- 7/10Robert Mc Queen High SchoolGrades: 9-12Distance: 1.5 mi
Schools provided by the listing agent
- Elementary: Melton
- Middle: Billinghurst
- High: McQueen
Source: NNRMLS. This data may not be complete. We recommend contacting the local school district to confirm school assignments for this home.
Get a cash offer in 3 minutes
Find out how much your home could sell for in as little as 3 minutes with a no-obligation cash offer.
Estimated market value
$1,019,200
Get a cash offer in 3 minutes
Find out how much your home could sell for in as little as 3 minutes with a no-obligation cash offer.
Estimated market value
$1,019,200
- Nevada
- Washoe County
- Reno
- 89523
- Northwest
- 2750 Sandestin Dr
