Skip main navigation
Sold for $420,000
  • $420,000

    2750 Spencerwood Dr, Powhatan, VA 23139

    3beds
    1,987sqft
    Single Family Residence
    Built in 1986
    3 Acres Lot
    $429,000 Zestimate®
    $211/sqft
    $2,383 Estimated rent

    Home value

    $429,000

    Estimated sales range

    Not available

    $2,383/mo

    Zestimate® history
    Loading
    Loading...

    Owner options

    List your home for rent

    $2,383/mo

    Rent Zestimate®

    Find your next renter with Zillow Rental Manager. Plus, with online applications, you can quickly screen prospective tenants – for free.

    Learn more

    $2,383/mo

    Rent Zestimate®

    Refinance and save

    $2,482/mo

    Est. payment

    Refinancing to a lower rate could help reduce your monthly payments and save thousands over the life of the loan.

    See today's rates

    $2,482/mo

    Est. payment

    Explore your selling options

    Work with a Zillow partner agent

    Leverage their expertise and Zillow's premium Showcase listings to get your home seen by more buyers.

    Get started

    List with your own agent

    Get your home in front of millions of buyers by listing it on Zillow.

    Learn how to do it

    Sell it yourself

    Take full control of how buyers see your home on Zillow by listing For Sale by Owner (FSBO).

    List your home

    What's special

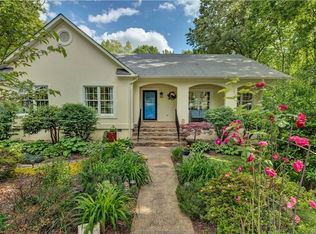
    Welcome to 2750 Spencerwood Drive, a home on 3 private acres in Eastern Powhatan—conveniently located near Midlothian shops & restaurants. This 3-bedroom, 2.5-bath property offers the perfect blend of charm, comfort, and thoughtful updates. The home sits on a partially fenced lot and features a welcoming front porch w/ceiling fans, a storage shed and a rear split-rail fence w/wire fencing to keep pets safe & secure. The wooded lot borders a soothing stream for a relaxing retreat. Inside, you’ll find spacious living areas featuring hardwood accents, skylights, and 3 wood-burning fireplaces, including one in the LR w/a wood stove & stainless steel liner. The formal DR features a brick fireplace and chandelier, while the breakfast nook off the kitchen provides access to the back deck. The kitchen offers wood cabinets, hard surface counters, SS refrigerator, white dishwasher, glass cooktop w/hood, & two pantries for storage. The primary suite is located on the 2nd floor and includes a brick fireplace, walk-in closet, attic storage access, and an ensuite bath w/two pedestal sinks and a tub/shower combo. Upstairs, you’ll also find 2 additional bedrooms, a full bath w/linen closet, and a project room w/storage. Additional highlights include a sealed crawlspace with radon mitigation system, dehumidifier, black poly vapor barrier, and insulation, a laundry area w/half bath, a coat closet off the entry, and a 1.5-car garage. The home also offers an expansive 2-level deck w/Pella sliding and French doors for outdoor living, cabin-style Velux skylights, ceiling fans, and plenty of storage throughout. Recent improvements include a full exterior repaint and stain of both home & shed, professional power washing, deck repair & repainting, & window cleaning. Major systems include a high-efficiency Rheem 3-ton, 3-stage HVAC (2020), vinyl Low-E windows (2010), and a GAF architectural-shingle roof (2004). Located just 13 minutes from Rt. 288 and a short drive to Maidens Landing boat ramp on the James River and Powhatan State Park.

    Zillow last checked:

    Listing updated:

    Listed by:

    Tina Morris 804-638-4944,

    Engel & Volkers Richmond

    Bought with:

    Necole Simmons, 0225240073

    ProFound Property Group LLC

    Joan Small, 0225262989

    ProFound Property Group LLC

    Source: CVRMLS,MLS#: 2523011MLS LogoOriginating MLS: Central Virginia Regional MLS

    Facts & features

    Interior

    Bedrooms & bathrooms
    • Bedrooms: 3
    • Bathrooms: 3
    • Full bathrooms: 2
    • 1/2 bathrooms: 1
    Primary bedroom
    • Description: WB Fireplace, En-suite Bath, Walk-in Clo
    • Level: Second
    • Dimensions: 16.3 x 17.6
    Bedroom 2
    • Description: Generous Size, Carpet, Closet
    • Level: Second
    • Dimensions: 11.4 x 10.2
    Bedroom 3
    • Description: Generous Size, Carpet, Ceiling Fan, Closet
    • Level: Second
    • Dimensions: 11.4 x 10.2
    Additional room
    • Description: Additional Storage or Hobby Space
    • Level: Second
    • Dimensions: 8.0 x 6.8
    Dining room
    • Description: Bkfast nook off Kitchen,Slider to Deck,Ceiling Fan
    • Level: First
    • Dimensions: 9.7 x 11.4
    Dining room
    • Description: Formal Dining, Wood Burning Fireplace, Chandelier
    • Level: First
    • Dimensions: 12.6 x 13.11
    Foyer
    • Description: Coat Closet, Carpet, Stair Way to Loft
    • Level: First
    • Dimensions: 7.11 x 3.2
    Other
    • Description: Tub & Shower
    • Level: Second
    Half bath
    • Level: First
    Kitchen
    • Description: Two Pantries, SS Refrigerator, Wood Cabinets
    • Level: First
    • Dimensions: 10.10 x 11.4
    Laundry
    • Description: Large laundry Room off Garage & Half Bath
    • Level: First
    • Dimensions: 11.9 x 6.11
    Living room
    • Description: Brick Fireplace, Wood Burning Stove, Sky Lights
    • Level: First
    • Dimensions: 15.3 x 23.4
    Office
    • Description: Office Nook, Space to Make Your Own
    • Level: Second
    • Dimensions: 15.10 x 6.8
    Heating
    • Electric, Heat Pump, Wood, Wood Stove
    Cooling
    • Heat Pump
    Appliances
    • Included: Dryer, Electric Cooking, Electric Water Heater, Microwave, Oven, Refrigerator, Stove, Washer
    • Laundry: Washer Hookup, Dryer Hookup
    Features
    • Balcony, Breakfast Area, Ceiling Fan(s), Dining Area, Separate/Formal Dining Room, Double Vanity, Fireplace, High Ceilings, Loft, Pantry, Recessed Lighting, Solid Surface Counters, Skylights, Cable TV, Walk-In Closet(s)
    • Flooring: Laminate, Partially Carpeted, Vinyl
    • Windows: Skylight(s)
    • Basement: Crawl Space
    • Attic: Access Only
    • Number of fireplaces: 3
    • Fireplace features: Masonry, Wood Burning
    Interior area
    • Total interior livable area: 1,987 sqft
    • Finished area above ground: 1,987
    • Finished area below ground: 0

    Property

    Parking
    • Total spaces: 1.5
    • Parking features: Attached, Direct Access, Driveway, Garage, Garage Door Opener, Unpaved, Workshop in Garage
    • Attached garage spaces: 1.5
    • Has uncovered spaces: Yes
    Features
    • Patio & porch: Rear Porch, Deck, Front Porch
    • Exterior features: Unpaved Driveway
    • Pool features: None
    • Fencing: Back Yard,Split Rail,Fenced
    Lot
    • Size: 3 Acres
    • Features: Cleared, Wooded
    Details
    • Additional structures: Shed(s), Storage
    • Parcel number: 028C1E9
    • Zoning description: R-2

    Construction

    Type & style
    • Home type: SingleFamily
    • Architectural style: Two Story
    • Property subtype: Single Family Residence
    Materials
    • Brick, Cedar, Drywall
    • Roof: Composition,Shingle
    Condition
    • Resale
    • New construction: No
    • Year built: 1986

    Utilities & green energy

    • Sewer: Septic Tank
    • Water: Well

    Community & HOA

    Community
    • Subdivision: Spencerwood
    Location
    • Region: Powhatan

    Financial & listing details

    • Price per square foot: $211/sqft
    • Tax assessed value: $348,500
    • Annual tax amount: $2,226
    • Date on market: 1/17/2026
    • Ownership: Individuals
    • Ownership type: Sole Proprietor

    Price history

    DateEventPrice
    10/22/2025Sold$420,000+10.8%$211/sqft
    Source: CVRMLS #2523011 Report a problem
    9/15/2025Pending sale$379,000$191/sqft
    Source: CVRMLS #2523011 Report a problem
    9/10/2025Listed for sale$379,000+218.6%$191/sqft
    Source: CVRMLS #2523011 Report a problem
    9/30/1994Sold$118,950$60/sqft
    Source: Agent Provided Report a problem

    Public tax history

    YearProperty taxesTax assessment
    2024$2,227 +4.2%$322,700 +4.2%
    2023$2,138 +8.7%$309,800 +21.3%
    2022$1,966 -2.9%$255,300 +7.2%
    2021$2,025 $238,200
    2020$2,025 +6.8%$238,200 +11.2%
    2019$1,896 +6.7%$214,200
    2018$1,777 $214,200 +2.9%
    2017$1,777 $208,200
    2016$1,777 $208,200 +5.5%
    2014$1,777 $197,400 -7.2%
    2012-- $212,700 -16%
    2011-- $253,200
    2010-- $253,200
    2009-- $253,200
    Find assessor info on the county website

    Neighborhood: 23139

    Nearby schools

    GreatSchools rating
    Schools provided by the listing agent
    • Elementary: Pocahontas
    • Middle: Powhatan
    • High: Powhatan

    Source: CVRMLS. This data may not be complete. We recommend contacting the local school district to confirm school assignments for this home.

    Get a cash offer in 3 minutes
    Find out how much your home could sell for in as little as 3 minutes with a no-obligation cash offer.
    Estimated market value
    $429,000
    Get a cash offer in 3 minutes
    Find out how much your home could sell for in as little as 3 minutes with a no-obligation cash offer.
    Estimated market value
    $429,000