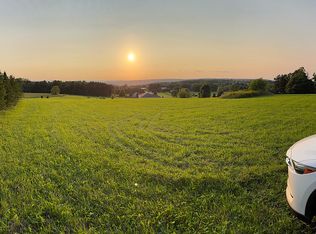
The quiet privacy of this Pompey property will lure you in... From the minute you arrive, you will appreciate the lush natural beauty, the mature trees, and the abundance of space. The home itself has been beautifully maintained and thoughtfully updated. The bright welcoming foyer has a double closet for outdoor wear, as well as a "hidden" closet for extra storage, right behind the gorgeous front door. Through the French doors leading into the breakfast nook, you can see right out into the backyard - but don't go there yet! You've got to see the rest of this stunning home. The new kitchen has been thoughtfully laid out for maximum ease of use, and entertaining possibilities. Granite countertops, new flooring, new cabinets, and newer appliances really make this space shine! This whole open-concept area is large enough for entertaining, yet is cozy enough to feel like home. The upper level has 3 good-sized bedrooms with excellent closet space, and a remodeled FULL bathroom conveniently right in the middle. The lower level living space is bright and cheery, and includes the 4th bedroom and 2nd FULL bathroom. The laundry is located on this level also. Stairs to the basement level lead you to the mechanical room and 2 great storage rooms. Back upstairs, off the kitchen/breakfast area, the attached oversized 2-car garage has enough room for a workshop area, but wait... There's a BIG shop room located BETWEEN the garage and house (fully enclosed). This room is great for a shop, a canning room, an extra pantry, etc. Your outside paradise includes a HUGE front porch to sit and watch the gorgeous sunsets, and a large back deck perfect for dining or just relaxing. The large garden shed (located next to the garden beds) has electric and is perfect for storing tools. The NEW 30x50 pole barn also has electric (100 amp), and is big enough for several cars or any of your recreational toys. The practical aspects of this home (newer metal roof, blown in insulation, heat pumps with mini-splits, and heat pump water heater) are ALL newer, and are just the cherry on top of this wonderful home. Located just SE of Syracuse, this is an easy commute to any of the highways.
Closed
$400,000
2750 State Route 91, Jamesville, NY 13078
4beds
1,964sqft
Single Family Residence
Built in 1965
2.98 Acres Lot
$422,200 Zestimate®
$204/sqft
$2,776 Estimated rent
Home value
$422,200
$388,000 - $460,000
$2,776/mo
Zestimate® history
Owner options
List your home for rent
$2,776/mo
Rent Zestimate®
Find your next renter with Zillow Rental Manager. Plus, with online applications, you can quickly screen prospective tenants – for free.
$2,776/mo
Rent Zestimate®
Refinance and save
$2,857/mo
Est. payment
Refinancing to a lower rate could help reduce your monthly payments and save thousands over the life of the loan.
$2,857/mo
Est. payment
Explore your selling options
Work with a Zillow partner agent
Leverage their expertise and Zillow's premium Showcase listings to get your home seen by more buyers.
Get startedList with your own agent
Get your home in front of millions of buyers by listing it on Zillow.
Learn how to do itSell it yourself
Take full control of how buyers see your home on Zillow by listing For Sale by Owner (FSBO).
List your homeWhat's special
Huge front porchBright welcoming foyerLarge back deckDouble closetMature treesGranite countertopsNew kitchen
Zillow last checked:
Listing updated:
Listed by:
Teresa M Hoxie 315-446-8291,
Howard Hanna Real Estate
Bought with:
Amanda Kondrk, 10401315854
Acropolis Realty Group LLC
Source: NYSAMLSs,MLS#: S1619027 Originating MLS: Syracuse
Originating MLS: SyracuseFacts & features
Interior
Bedrooms & bathrooms
- Bedrooms: 4
- Bathrooms: 2
- Full bathrooms: 2
Heating
- Coal, Ductless, Electric, Heat Pump, Oil, Other, See Remarks, Baseboard
Cooling
- Ductless, Heat Pump, Other, See Remarks, Zoned
Appliances
- Included: Dryer, Electric Cooktop, Electric Oven, Electric Range, Electric Water Heater, Microwave, Refrigerator, Washer, Water Purifier Owned
- Laundry: In Basement
Features
- Ceiling Fan(s), Eat-in Kitchen, Separate/Formal Living Room, Granite Counters, Country Kitchen, Kitchen Island, Other, See Remarks, Sliding Glass Door(s), Natural Woodwork, Workshop
- Flooring: Hardwood, Luxury Vinyl, Varies, Vinyl
- Doors: Sliding Doors
- Windows: Storm Window(s), Thermal Windows
- Basement: Full,Sump Pump
- Number of fireplaces: 1
Interior area
- Total structure area: 1,964
- Total interior livable area: 1,964 sqft
- Finished area below ground: 528
Property
Parking
- Total spaces: 2
- Parking features: Attached, Electricity, Garage, Workshop in Garage, Circular Driveway, Driveway, Garage Door Opener
- Attached garage spaces: 2
Features
- Levels: One
- Stories: 1
- Patio & porch: Covered, Deck, Porch
- Exterior features: Deck, Gravel Driveway
Lot
- Size: 2.98 Acres
- Dimensions: 392 x 305
- Features: Irregular Lot
Details
- Additional structures: Barn(s), Outbuilding, Shed(s), Storage
- Parcel number: 31460001900000040110010000
- Special conditions: Standard
Construction
Type & style
- Home type: SingleFamily
- Architectural style: Split Level
- Property subtype: Single Family Residence
Materials
- Blown-In Insulation, Vinyl Siding, Copper Plumbing, PEX Plumbing
- Foundation: Block
- Roof: Metal
Condition
- Resale
- Year built: 1965
Utilities & green energy
- Electric: Circuit Breakers
- Sewer: Septic Tank
- Water: Well
- Utilities for property: Cable Available, Electricity Connected, High Speed Internet Available
Community & HOA
HOA
- Amenities included: None
Location
- Region: Jamesville
Financial & listing details
- Price per square foot: $204/sqft
- Tax assessed value: $185,000
- Annual tax amount: $7,609
- Date on market: 7/1/2025
- Cumulative days on market: 7 days
- Listing terms: Cash,Conventional,FHA,USDA Loan,VA Loan
Price history
| Date | Event | Price |
|---|---|---|
| 9/8/2025 | Sold | $400,000+9.6%$204/sqft |
Source:  NYSAMLSs #S1619027 Report a problem NYSAMLSs #S1619027 Report a problem | ||
| 8/4/2025 | Pending sale | $364,900$186/sqft |
Source: NYSAMLSs #S1619027 Report a problem | ||
| 7/9/2025 | Contingent | $364,900$186/sqft |
Source: NYSAMLSs #S1619027 Report a problem | ||
| 7/1/2025 | Listed for sale | $364,900$186/sqft |
Source: NYSAMLSs #S1619027 Report a problem | ||
Public tax history
Tax history is unavailable.
Neighborhood: 13078
Nearby homes
- $400,0004 bd2 ba1.9k sqft2750 Route 91, Pompey, NY 13078Sold
- $78,9473 Acres2744 Brennan Rd, La Fayette, NY 13084Off Market
- $363,5003 bd1 ba1.5k sqft2755 Sweet Rd, Pompey, NY 13078Off Market
- $307,0003 bd1 ba1.4k sqft2745 Sweet Rd, Jamesville, NY 13078Off Market
- $611,2005 bd1 ba5.2k sqft2771 Sweet Rd, Jamesville, NY 13078Off Market
- $19,298-- bd-- ba-- sqftSweet Rd, Jamesville, NY 13078Off Market
- $50,877-- bd-- ba-- sqftSweet Rd, Jamesville, NY 13078Off Market
- $285,0004 bd3 ba3.2k sqft2729 Sweet Rd, Jamesville, NY 13078Sold
Nearby schools
GreatSchools rating
- 8/10Fabius Pompey Elementary SchoolGrades: PK-5Distance: 5.5 mi
- 7/10Fabius Pompey Middle School High SchoolGrades: 6-12Distance: 5.5 mi
Schools provided by the listing agent
- District: Fabius-Pompey
Source: NYSAMLSs. This data may not be complete. We recommend contacting the local school district to confirm school assignments for this home.
Sell for more on Zillow
Get a Zillow Showcase℠ listing at no additional cost and you could sell for .
$422,200
2% more
+$8,444
With Zillow Showcase(estimated)
$430,644
- New York
- Onondaga County
- Jamesville
- 13078
- 2750 State Route 91
Nearby cities
Nearby zip codes
Other Jamesville Topics
