SATURDAY OPEN HOUSE CANCELLED! Welcome to 2750 Stockley Lane! This lovely two-story colonial home on a cul de sac street just minutes from the Septa Thorndale station is available immediately! Enter from the covered front stoop into the foyer with warm hardwood floors extending back to the kitchen. On your right is the living room neutral carpet and freshly painted walls. On your left is the formal dining room. As you make your way through to the back of the house, you’re welcomed into the eat-in kitchen with plenty of cabinet and counter space including a peninsula with room for two stools. For entertaining, the kitchen opens to the family room with an elegant gas fireplace. The sliding glass doors open to the large deck with steps down to the yard. The first floor is completed by the half bathroom and access to the two-car garage. Upstairs you’ll find the oversized primary bedroom with a walk-in closet and a tray ceiling plus a private sitting area or home office with lighted French doors. The en suite bathroom offers a double vanity, soaking tub and a step-in shower with tile surround and frameless glass door. The two additional bedrooms share the full hall bathroom with a single vanity and tub/shower combination. Don’t miss the finished basement with extra height ceilings that is perfect for a home gym, media room, craft room or second home office. The large unfinished area includes the laundry, mechanicals and plenty of space for storage. This home is just minutes from the Rte 30 bypass for easy access to Rte 202 and the PA Turnpike. For restaurants and local shopping, head to Downingtown Borough to enjoy Estrella Tacos, Station Tap or Victory Brewing. If you’re looking for outdoor activities, it’s just a quick drive to Marsh Creek State Park and the Struble Trail. Don’t miss this great opportunity!
Sold for $480,000
$480,000
2750 Stockley Ln, Downingtown, PA 19335
3beds
1,824sqft
Single Family Residence
Built in 2011
10,010 Square Feet Lot
$509,800 Zestimate®
$263/sqft
$3,138 Estimated rent
Home value
$509,800
$484,000 - $535,000
$3,138/mo
Zestimate® history
Owner options
List your home for rent
$3,138/mo
Rent Zestimate®
Find your next renter with Zillow Rental Manager. Plus, with online applications, you can quickly screen prospective tenants – for free.
$3,138/mo
Rent Zestimate®
Refinance and save
$3,210/mo
Est. payment
Refinancing to a lower rate could help reduce your monthly payments and save thousands over the life of the loan.
$3,210/mo
Est. payment
Explore your selling options
Work with a Zillow partner agent
Leverage their expertise and Zillow's premium Showcase listings to get your home seen by more buyers.
Get startedList with your own agent
Get your home in front of millions of buyers by listing it on Zillow.
Learn how to do itSell it yourself
Take full control of how buyers see your home on Zillow by listing For Sale by Owner (FSBO).
List your homeWhat's special
Zillow last checked:
Listing updated:
Listed by:
Bill McGarrigle 484-874-4777,
RE/MAX Main Line-Paoli
Bought with:
Esther Cohen-Eskin, RS348032
Compass RE
Source: Bright MLS,MLS#: PACT2072006
Facts & features
Interior
Bedrooms & bathrooms
- Bedrooms: 3
- Bathrooms: 3
- Full bathrooms: 2
- 1/2 bathrooms: 1
- Main level bathrooms: 1
Rooms
- Room types: Living Room, Dining Room, Primary Bedroom, Bedroom 2, Bedroom 3, Kitchen, Family Room, Laundry, Recreation Room, Storage Room, Bathroom 2, Primary Bathroom, Half Bath
Basement
- Area: 0
Heating
- Forced Air, Natural Gas
Cooling
- Central Air, Electric
Appliances
- Included: Dishwasher, Microwave, Oven/Range - Electric, Refrigerator, Tankless Water Heater, Gas Water Heater
- Laundry: In Basement, Laundry Room
Features
- Eat-in Kitchen, Formal/Separate Dining Room
- Flooring: Hardwood, Carpet, Ceramic Tile, Wood
- Basement: Interior Entry,Partially Finished,Full,Windows
- Number of fireplaces: 1
- Fireplace features: Gas/Propane
Interior area
- Total structure area: 1,824
- Total interior livable area: 1,824 sqft
- Finished area above ground: 1,824
- Finished area below ground: 0
Property
Parking
- Total spaces: 2
- Parking features: Garage Faces Front, Garage Door Opener, Inside Entrance, Attached, Driveway
- Attached garage spaces: 2
- Has uncovered spaces: Yes
Accessibility
- Accessibility features: None
Features
- Levels: Two
- Stories: 2
- Pool features: None
Lot
- Size: 10,010 Square Feet
- Features: Corner Lot, Cul-De-Sac
Details
- Additional structures: Above Grade, Below Grade
- Parcel number: 3904 0409
- Zoning: RESI
- Special conditions: Standard
Construction
Type & style
- Home type: SingleFamily
- Architectural style: Colonial,Traditional
- Property subtype: Single Family Residence
Materials
- Vinyl Siding, Stucco
- Foundation: Concrete Perimeter
Condition
- Very Good
- New construction: No
- Year built: 2011
Utilities & green energy
- Sewer: Public Sewer
- Water: Public
Community & HOA
Community
- Subdivision: Reserve At Bailey St
HOA
- Has HOA: Yes
- HOA fee: $112 monthly
Location
- Region: Downingtown
- Municipality: CALN TWP
Financial & listing details
- Price per square foot: $263/sqft
- Tax assessed value: $163,470
- Annual tax amount: $8,496
- Date on market: 8/10/2024
- Listing agreement: Exclusive Right To Sell
- Inclusions: Washer, Dryer, Refrigerator
- Ownership: Fee Simple
Price history
| Date | Event | Price |
|---|---|---|
| 9/19/2024 | Sold | $480,000+0%$263/sqft |
Source:  Bright MLS #PACT2072006 Report a problem Bright MLS #PACT2072006 Report a problem | ||
| 9/6/2024 | Pending sale | $479,900$263/sqft |
Source: Bright MLS #PACT2072006 Report a problem | ||
| 8/16/2024 | Contingent | $479,900$263/sqft |
Source: Bright MLS #PACT2072006 Report a problem | ||
| 8/10/2024 | Listed for sale | $479,900+96.3%$263/sqft |
Source: Bright MLS #PACT2072006 Report a problem | ||
| 10/6/2011 | Sold | $244,500$134/sqft |
Source: Public Record Report a problem | ||
Public tax history
| Year | Property taxes | Tax assessment |
|---|---|---|
| 2025 | $8,842 +2% | $163,470 |
| 2024 | $8,668 +3% | $163,470 |
| 2023 | $8,418 +1.2% | $163,470 |
| 2022 | $8,320 +5.4% | $163,470 |
| 2021 | $7,896 +434.3% | $163,470 |
| 2020 | $1,478 -79.7% | $163,470 |
| 2019 | $7,288 +4.3% | $163,470 |
| 2018 | $6,987 +9899.8% | $163,470 |
| 2017 | $70 -90.8% | $163,470 |
| 2016 | $763 | $163,470 |
| 2015 | $763 | $163,470 |
| 2014 | $763 | $163,470 |
| 2013 | -- | $163,470 |
| 2012 | -- | $163,470 +617% |
| 2011 | -- | $22,800 |
| 2010 | -- | $22,800 |
| 2009 | -- | $22,800 |
| 2008 | -- | $22,800 |
| 2007 | -- | $22,800 |
| 2006 | -- | $22,800 |
Find assessor info on the county website
Neighborhood: 19335
Nearby homes
- $451,7003 bd2 ba1.9k sqft2754 Stockley Ln, Downingtown, PA 19335Off Market

- $583,9004 bd4 ba3.4k sqft2751 Stockley Ln, Downingtown, PA 19335Off Market
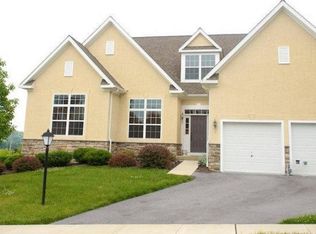
- $406,1002 bd2 ba1.9k sqft2705 Stockley Ln, Downingtown, PA 19335Off Market
- $385,2003 bd3 ba2.2k sqft2704 Stockley Ln, Downingtown, PA 19335Off Market
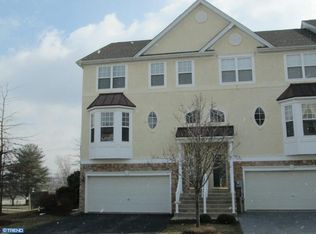
- $508,7003 bd3 ba1.9k sqft2758 Stockley Ln, Downingtown, PA 19335Off Market
- $370,5003 bd3 ba1.9k sqft2707 Stockley Ln, Downingtown, PA 19335Off Market
- $503,9003 bd2 ba2.3k sqft2759 Stockley Ln, Downingtown, PA 19335Off Market
- $405,1002 bd2 ba1.9k sqft2702 Shelburne Rd, Downingtown, PA 19335Off Market
Nearby schools
GreatSchools rating
- 4/10Caln El SchoolGrades: K-5Distance: 1 mi
- 4/10Coatesville Intermediate High SchoolGrades: 8-9Distance: 1.6 mi
- 4/10Coatesville Area Senior High SchoolGrades: 10-12Distance: 1.7 mi
Schools provided by the listing agent
- District: Coatesville Area
Source: Bright MLS. This data may not be complete. We recommend contacting the local school district to confirm school assignments for this home.
Get a cash offer in 3 minutes
Find out how much your home could sell for in as little as 3 minutes with a no-obligation cash offer.
Estimated market value
$509,800
Get a cash offer in 3 minutes
Find out how much your home could sell for in as little as 3 minutes with a no-obligation cash offer.
Estimated market value
$509,800
- Pennsylvania
- Chester County
- Downingtown
- 19335
- 2750 Stockley Ln
Nearby cities
Nearby zip codes
Other Downingtown Topics
