Skip main navigation
For sale
  • $1,195,000

    2750 Sulpher Springs Way, Sevierville, TN 37862

    3beds
    4,048sqft
    : 
    Loading
    Get pre-qualified
    Single Family Residence, Residential
    Built in 2021
    3.49 Acres Lot
    $1,119,500 Zestimate®
    $295/sqft
    $-- HOA

    What's special

    Farm sinkLarge main-floor laundry roomStriking red metal roofModern farmhouse designLow-curb showerPlenty of additional parkingGranite countertops
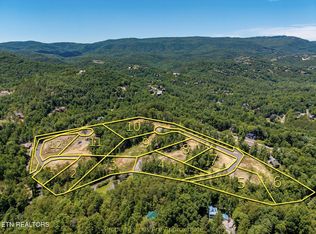
    Stunning Custom Modern Farmhouse on 3.49 Private Smoky Mountain Acres. This exceptional 3 bedroom, 3 bath custom-built home, originally built as the builder's personal residence, offers 4,048 square feet of meticulously crafted living space plus an expansive 1,495 square feet of covered wrap-around porch designed for spectacular outdoor living and entertaining. The home features an open floor plan that creates a spacious and inviting atmosphere throughout the main living areas. Enjoy breathtaking 270-degree mountain views from this private 3.49 beautiful wooded acres setting. Being conveniently located near Gatlinburg, Pigeon Forge, Townsend, the Great Smoky Mountains National Park, Dollywood, Cades Cove, and an abundance of dining, entertainment, and shopping options would make this home an excellent SHORT-TERM RENTAL! Similar homes on this road grossed $200,000 + in rental history in 2024 & 2025. All furnishings will be included, including all kitchen furnishings, and it is completely ready as a turn-key short-term rental. Inside you will find a modern farmhouse design with real hardwood floors throughout, most interior walls finished in solid wood shiplap, and most ceilings feature solid wood tongue-and-groove. The chef's dream custom kitchen includes granite countertops, a large island with a solid walnut countertop, a farm sink, an oversized butler's pantry, and extensive custom cabinetry. The primary bedroom suite is conveniently located on the main floor with an ensuite bath offering two separate vanities, marble countertops, freestanding retro vanities, and a low-curb shower. All baths feature free-standing retro vanities with marble countertops. Additional features include a large main-floor laundry room and a brand-new, fully finished multi-use bonus room above the garage, ready for your personal use. The entire outside shell of the home was insulated with Spray Foam Encapsulation making it extremely energy efficient! Exterior and mechanical highlights include a striking red metal roof, dual HVAC units, a propane tankless water heater, and a high-producing well delivering 45 gallons per minute complete with whole-house water filtration and salt softener system. The oversized attached 2-car garage has an oversized single garage door, a brand-new asphalt driveway (2026), and plenty of additional parking. Propane gas hookups are available on both sides of the home for grills. Currently used as a personal residence, the home would make an excellent short-term rental property. Don't miss this rare opportunity to own a true custom builder's home! Schedule your private showing today and experience it for yourself. All information is deemed to be correct but not guaranteed. The Buyer should verify all information that is important to them before making an offer. Seller is Owner/Agent.
    26 days
    |
    396
    |
    35
    |

    Zillow last checked:

    Listing updated:

    Listed by:

    Dennis Benson 865-429-2800,

    Exit Tennessee Realty Pros,LLC 865-429-2800,

    Lisa Herod 865-963-5204

    Source: GSMAR, GSMMLS,MLS#: 312201MLS Logo

    Loading...

      Facts & features

      Interior

      Bedrooms & bathrooms
      • Bedrooms: 3
      • Bathrooms: 3
      • Full bathrooms: 3
      • Main level bathrooms: 2
      • Main level bedrooms: 1
      Heating
      • Central, Electric, Heat Pump
      Cooling
      • Central Air, Electric, Heat Pump
      Appliances
      • Included: Dishwasher, Dryer, Gas Cooktop, Gas Range, Gas Water Heater, Microwave, Range Hood, Refrigerator, Self Cleaning Oven, Washer, Water Purifier, Water Softener Owned
      • Laundry: Electric Dryer Hookup, Inside, Laundry Room, Main Level, Sink, Washer Hookup
      Features
      • Additional Living Quarters, Ceiling Fan(s), Eat-in Kitchen, Granite Counters, Great Room, High Speed Internet, Kitchen Island, Kitchen/Dining Combo, Pantry, Storage, Walk-In Closet(s), Walk-In Shower(s)
      • Flooring: Hardwood
      • Windows: Blinds, Drapes, Screens
      • Number of fireplaces: 1
      • Fireplace features: Blower Fan, Gas Log
      • Furnished: Yes
      Interior area
      • Total structure area: 4,048
      • Total interior livable area: 4,048 sqft
      • Finished area above ground: 4,048
      • Finished area below ground: 0

      Property

      Parking
      • Total spaces: 2
      • Parking features: Additional Parking, Driveway, Garage, Garage Door Opener, Gravel, Inside Entrance, Lighted, Main Level Garage, Oversized
      • Attached garage spaces: 2
      Features
      • Levels: Two
      • Stories: 2
      • Patio & porch: Covered, Porch
      • Exterior features: Rain Gutters
      • Has view: Yes
      • View description: Mountain(s)
      Lot
      • Size: 3.49 Acres
      • Features: Country Setting
      Details
      • Parcel number: 103 020.00
      • Zoning: A 1
      • Other equipment: Fuel Tank(s), Generator

      Construction

      Type & style
      • Home type: SingleFamily
      • Property subtype: Single Family Residence, Residential
      Materials
      • Frame, Vinyl Siding
      • Roof: Metal
      Condition
      • New construction: No
      • Year built: 2021

      Utilities & green energy

      • Electric: Circuit Breakers
      • Sewer: Septic Tank
      • Water: Well
      • Utilities for property: Cable Available, Electricity Connected, High Speed Internet Connected

      Community & HOA

      Community
      • Security: Smoke Detector(s)
      • Subdivision: Other
      HOA
      • Has HOA: No
      Location
      • Region: Sevierville

      Financial & listing details

      • Price per square foot: $295/sqft
      • Tax assessed value: $449,300
      • Annual tax amount: $1,662
      • Date on market: 6/9/2026
      • Listing terms: 1031 Exchange,Cash,Conventional
      • Electric utility on property: Yes
      • Road surface type: Paved

        Estimated market value

        $1,119,500

        $1.06M - $1.18M

        $4,676/mo

        Price history

        DateEventPrice
        6/9/2026Listed for sale$1,195,000+497.5%$295/sqft
        Source: GSMAR, GSMMLS #312201 Report a problem
        8/8/2023Sold$200,000+166.7%$49/sqft
        Source: Public Record Report a problem
        2/22/2018Sold$74,995+25.2%$19/sqft
        Source: Public Record Report a problem
        1/3/2018Sold$59,900$15/sqft
        Source: Public Record Report a problem

        Public tax history

        YearProperty taxesTax assessment
        2025$1,662 $112,325
        2024$1,662 $112,325
        2023$1,662 -4.3%$112,325 -4.3%
        2022$1,738 $117,425 +708.4%
        2021-- $14,525 -1.7%
        2020$275 $14,775
        2019$275 $14,775
        2018$275 -90%$14,775 -90%
        2017$2,746 $147,650
        2016$2,746 $147,650 -12.5%
        2015-- $168,750
        2014$2,751 $168,750

        Find assessor info on the county website

        Monthly payment

        Est. payment

        Payment breakdown

        Explore the cost of this home by adjusting the details. Changes won't be saved.
        All calculations are estimates and provided by Zillow, Inc. for informational purposes only. Actual amounts may vary.
        HOA fees may include property taxes on listings classified as Co-Ops. Contact the listing agent and/or owner for fee details.
        Mortgage interest rates are dependent on a number of factors, including credit score, down payment, and repayment length. Interest rate data provided by Zillow Group Marketplace, Inc. as of 1/1/1970 from various mortgage lenders with which we have lead or other similar arrangements; the Estimated Payment is an average of those rates.
        See how much you could borrow to make a competitive offer.

        Climate risks

        Neighborhood: 37862

        Getting around

        0 / 100
        Car-Dependent
        2 / 100
        Somewhat Bikeable

        Nearby schools

        GreatSchools rating

        A local agent can set up tours, give advice and negotiate with sellers.

        Browse local experts

        Similar homes

        Skip to the end of the carouselSkip to the beginning of the carousel