Skip main navigation
Off market
  • $769,000

    2750 Swann Way #4, Davidsonville, MD 21035

    4beds
    --baths
    3,748sqft
    Single Family Residence
    Built in 1978
    1.04 Acres Lot
    $769,000 Zestimate®
    $205/sqft
    $4,406 Estimated rent

    Home value

    $769,000

    $669,000 - $877,000

    $4,406/mo

    Zestimate® history
    Loading
    Loading...

    Owner options

    List your home for rent

    $4,406/mo

    Rent Zestimate®

    Find your next renter with Zillow Rental Manager. Plus, with online applications, you can quickly screen prospective tenants – for free.

    Learn more

    $4,406/mo

    Rent Zestimate®

    Refinance and save

    $4,623/mo

    Est. payment

    Refinancing to a lower rate could help reduce your monthly payments and save thousands over the life of the loan.

    See today's rates

    $4,623/mo

    Est. payment

    Explore your selling options

    Work with a Zillow partner agent

    Leverage their expertise and Zillow's premium Showcase listings to get your home seen by more buyers.

    Get started

    List with your own agent

    Get your home in front of millions of buyers by listing it on Zillow.

    Learn how to do it

    Sell it yourself

    Take full control of how buyers see your home on Zillow by listing For Sale by Owner (FSBO).

    List your home

    What's special

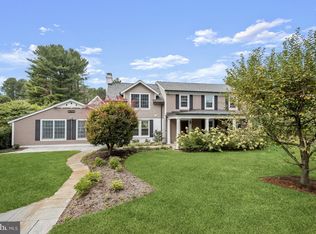
    Welcome to 2750 Swann Way, a warm and inviting colonial home nestled in an idyllic setting in Davidsonville. Perfect for families and professionals alike, this beautifully appointed property offers 4 bedrooms, 3.5 baths, and over an acre of lush landscaping for you to call home. As you approach the property, you'll be greeted by a charming covered front porch, cedar shake siding, and meticulously maintained landscaping. Inside, three finished levels boast light-filled windows, hardwood flooring, upgraded lighting, crown molding, board and batten trim, a primary bedroom suite addition, ample space, and endless possibilities to suit your lifestyle needs. The gourmet kitchen features to-ceiling cabinetry, a contrasting furniture-style island with breakfast bar, granite counters, stainless steel appliances, a copper sink, wet bar with beverage refrigerator, and a stunning wood-planked ceiling. A sunroom off the kitchen overlooks the serene backyard, providing a peaceful space to unwind or enjoy casual meals. This spacious home features a large dining room, perfect for hosting memorable gatherings and creating cherished family moments. Additional highlights include a living room with a cozy brick surround wood-burning fireplace, a large family room with French doors, and a main level home office with built-in bookcases and a sliding barn doors for privacy. The primary bedroom suite added in recent years boasts a cathedral ceiling, sitting area, luxurious en-suite bath with separate vanities, a floor-to-ceiling tiled shower, and two walk-in closets. The other bedrooms are equally impressive, with two sharing a renovated full hall bath and the fourth featuring a private en-suite bath with double vanity. The versatile lower level offers finished recreation and game rooms, as well as a utility and storage room with walkout stairs to the backyard. An oversized side-loading 2-car garage with an unfinished upper level provides ample space for a workshop or additional storage. Outside, the comfortable covered front porch and composite deck offer picturesque views of the spacious front and backyards with mature landscaping. Two storage sheds provide additional space for all your outdoor needs. While this remarkable property offers the allure of a peaceful oasis, it's still within commuting distance to Annapolis and DC. Property Updates (2010-2023): kitchen appliances, primary bedroom suite, septic tank replacement, windows (except sunroom & family room), breakfast bar and wet bar added, exterior painted, renovated upper level bath, renovated foyer, replaced HVAC in family room, roof replacement, rear exterior doors replacement, two sheds, water filtration system, and more.

    This property is off market, which means it's not currently listed for sale or rent on Zillow. This may be different from what's available on other websites or public sources.

    Zillow last checked:

    Listing updated:

    Source: HomeServices Property Management,MLS#: MDAA2068188MLS Logo

    Facts & features

    Interior

    Bedrooms & bathrooms
    • Bedrooms: 4
    • Full bathrooms: 3
    • 1/2 bathrooms: 1
    Heating
    • Forced Air, Heat Pump(s), Zoned
    Cooling
    • Central A/C, Zoned
    Appliances
    • Included: Dishwasher, Dryer, Oven - Double, Oven/Range - Electric, Oven/Range - Gas, Refrigerator, Stainless Steel Appliances, Washer, Water Heater, Disposal
    Features
    • Breakfast Area, Built-Ins, Carpet, Ceiling Fan(s), Chair Railings, Crown
    • Flooring: Carpet, Ceramic Tile, Hardwood, Tile/Brick
    • Basement: Fully Finished,Connecting Stairway,Daylight, Partial,Heated,Outside Entrance,Re
    • Number of fireplaces: 2
    Interior area
    • Total interior livable area: 3,748 sqft

    Property

    Parking
    • Parking features: Detached Garage, Driveway, Garage - Side Entry, Garage Door Opener, Oversized, Additional Storage Area
    • Has uncovered spaces: Yes
    Features
    • Exterior features: Extensive Hardscape, Secure Storage
    Lot
    • Size: 1.04 Acres
    • Features: Cul-de-sac, Front Yard, Landscaping, Rear Yard, SideYard(s)

    Construction

    Type & style
    • Home type: SingleFamily
    • Architectural style: Detached
    • Property subtype: Single Family Residence
    Materials
    • Cedar, Shingle Siding, Brick, Combination
    • Roof: Architectural Shingle
    Condition
    • New construction: No
    • Year built: 1978

    Utilities & green energy

    • Sewer: Septic Exists
    • Water: Well

    Community & HOA

    Community
    • Subdivision: Gravely
    HOA
    • Has HOA: Yes
    • HOA fee: $150 monthly
    Location
    • Region: Davidsonville

    Financial & listing details

    • Price per square foot: $205/sqft
    • Annual tax amount: $7,616
    • Date on market: 9/28/2023
    • Ownership: Fee Simple

    Price history

    Price history is unavailable.

    Public tax history

    Tax history is unavailable.

    Neighborhood: 21035

    Nearby schools

    GreatSchools rating
    Schools provided by the listing agent
    • Elementary: Davidsonville
    • Middle: Central
    • High: South River
    • District: Anne Arundel County Public Schools

    Source: HomeServices Property Management. This data may not be complete. We recommend contacting the local school district to confirm school assignments for this home.

    Get a cash offer in 3 minutes
    Find out how much your home could sell for in as little as 3 minutes with a no-obligation cash offer.
    Estimated market value
    $769,000
    Get a cash offer in 3 minutes
    Find out how much your home could sell for in as little as 3 minutes with a no-obligation cash offer.
    Estimated market value
    $769,000