Skip main navigation
Closed
  • $865,000

    2750 Towne Village Dr NW, Duluth, GA 30097

    5beds
    4,983sqft
    Single Family Residence, Residential
    Built in 1994
    0.32 Acres Lot
    $850,800 Zestimate®
    $174/sqft
    $4,192 Estimated rent

    Home value

    $850,800

    $783,000 - $927,000

    $4,192/mo

    Zestimate® history
    Loading
    Loading...

    Owner options

    List your home for rent

    $4,192/mo

    Rent Zestimate®

    Find your next renter with Zillow Rental Manager. Plus, with online applications, you can quickly screen prospective tenants – for free.

    Learn more

    $4,192/mo

    Rent Zestimate®

    Refinance and save

    $6,021/mo

    Est. payment

    Refinancing to a lower rate could help reduce your monthly payments and save thousands over the life of the loan.

    See today's rates

    $6,021/mo

    Est. payment

    Explore your selling options

    Work with a Zillow partner agent

    Leverage their expertise and Zillow's premium Showcase listings to get your home seen by more buyers.

    Get started

    List with your own agent

    Get your home in front of millions of buyers by listing it on Zillow.

    Learn how to do it

    Sell it yourself

    Take full control of how buyers see your home on Zillow by listing For Sale by Owner (FSBO).

    List your home

    What's special

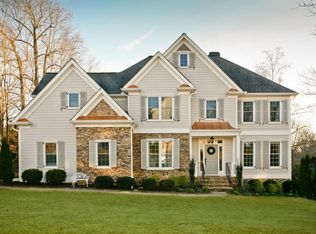
    Welcome to 2750 Towne Village Drive in Duluth, GA—a stunning 5-bedroom, 4.5-bath luxury residence that seamlessly blends elegance, comfort, and resort-style living. Located in one of Duluth's most desirable communities, this meticulously maintained home offers a thoughtfully designed layout across three finished levels, including a daylight terrace level packed with premium amenities. Step into the grand foyer and feel the light pour into the two-story family room, anchored by a dual-sided fireplace that creates a warm ambiance from every angle. The adjacent chef’s kitchen has been tastefully updated and features custom cabinetry, stainless steel appliances, stone countertops, and a center island perfect for entertaining. A formal dining room with butler’s pantry, formal living room, and a private office offer multiple spaces for both everyday living and sophisticated hosting. The owner’s suite is a luxurious retreat with an oversized walk-in closet and a fully renovated four-piece en-suite bath, featuring a soaking tub, frameless glass shower, and dual vanities. Upstairs, you'll find three additional bedrooms and two full bathrooms, all designed with space and comfort in mind. The fully finished terrace level elevates this home to a new standard. Whether you're enjoying movie night in the state-of-the-art home theater with a 108” screen, working out in the comprehensive fitness suite, or relaxing in the spacious family or game rooms, this level has something for everyone. A fifth bedroom and full bathroom make it ideal for guests or multigenerational living. Step outside to your private backyard oasis, where lush landscaping surrounds a brand new 16,500-gallon smart pool, perfect for both play and relaxation. Enjoy the view from the upper deck, or take the spiral staircase down to the lower-level patio complete with a hot tub and underdeck drainage system, allowing for year-round use of your outdoor spaces. This home is perfectly positioned within two miles of vibrant Downtown Duluth, offering easy access to the city’s amphitheater, boutique shops, local restaurants, and scenic walking trails. The blend of location, space, and luxurious features makes this property an exceptional find.

    Zillow last checked:

    Listing updated:

    Listed by:

    Sara Crawford,

    Berkshire Hathaway HomeServices Georgia Properties

    Bought with:

    CATHY LAMON, 162835

    Keller Williams Buckhead

    Source: FMLS GA,MLS#: 7628809MLS Logo

    Facts & features

    Interior

    Bedrooms & bathrooms
    • Bedrooms: 5
    • Bathrooms: 5
    • Full bathrooms: 4
    • 1/2 bathrooms: 1
    Rooms
    • Room types: Basement, Bonus Room, Dining Room, Exercise Room, Family Room, Game Room, Great Room, Kitchen, Office
    Primary bedroom
    • Features: Oversized Master, Split Bedroom Plan
    • Level: Oversized Master, Split Bedroom Plan
    Bedroom
    • Features: Oversized Master, Split Bedroom Plan
    Primary bathroom
    • Features: Double Vanity, Separate Tub/Shower, Soaking Tub
    Dining room
    • Features: Butlers Pantry, Separate Dining Room
    Kitchen
    • Features: Breakfast Bar, Breakfast Room, Cabinets White, Eat-in Kitchen, Kitchen Island, Pantry Walk-In, Stone Counters, View to Family Room
    Heating
    • Forced Air
    Cooling
    • Ceiling Fan(s), Central Air
    Appliances
    • Included: Dishwasher, Disposal, Gas Cooktop, Microwave, Electric Oven
    • Laundry: Laundry Room, Common Area
    Features
    • Cathedral Ceiling(s), Crown Molding, Double Vanity, Dry Bar, Entrance Foyer 2 Story, Tray Ceiling(s), Walk-In Closet(s), Wet Bar
    • Flooring: Carpet, Hardwood, Tile
    • Windows: None
    • Basement: Finished
    • Number of fireplaces: 1
    • Fireplace features: Masonry, Basement, Family Room, Other Room
    • Common walls with other units/homes: No Common Walls
    Interior area
    • Total structure area: 4,983
    • Total interior livable area: 4,983 sqft
    • Finished area above ground: 3,491
    • Finished area below ground: 1,492

    Property

    Parking
    • Total spaces: 2
    • Parking features: Garage
    • Garage spaces: 2
    Accessibility
    • Accessibility features: None
    Features
    • Levels: Three Or More
    • Patio & porch: Deck, Patio
    • Exterior features: Lighting
    • Pool features: In Ground
    • Spa features: None
    • Fencing: Fenced,Privacy,Back Yard
    • Has view: Yes
    • View description: Trees/Woods
    • Waterfront features: None
    • Body of water: None
    Lot
    • Size: 0.32 Acres
    • Dimensions: 135 x 100
    • Features: Back Yard, Cleared, Front Yard, Landscaped, Level, Private
    Details
    • Additional structures: None
    • Parcel number: R7244 261
    • Other equipment: Home Theater
    • Horse amenities: None

    Construction

    Type & style
    • Home type: SingleFamily
    • Architectural style: Cape Cod
    • Property subtype: Single Family Residence, Residential
    Materials
    • Cement Siding, Stone
    • Foundation: Concrete Perimeter
    • Roof: Composition
    Condition
    • Resale
    • New construction: No
    • Year built: 1994

    Utilities & green energy

    • Electric: 110 Volts
    • Sewer: Public Sewer
    • Water: Public
    • Utilities for property: Cable Available, Electricity Available, Natural Gas Available, Phone Available, Water Available
    Green energy
    • Energy efficient items: None
    • Energy generation: None

    Community & HOA

    Community
    • Features: None
    • Security: Smoke Detector(s)
    • Subdivision: Olde Towne Residences
    HOA
    • Has HOA: Yes
    • Services included: Insurance
    • HOA fee: $680 annually
    Location
    • Region: Duluth

    Financial & listing details

    • Price per square foot: $174/sqft
    • Annual tax amount: $7,758
    • Date on market: 8/7/2025
    • Cumulative days on market: 5 days
    • Electric utility on property: Yes
    • Road surface type: Asphalt

    Price history

    DateEventPrice
    9/9/2025Sold$865,000-1.1%$174/sqft
    Source: FMLS GA #7628809 Report a problem
    8/18/2025Pending sale$875,000$176/sqft
    Source: FMLS GA #7628809 Report a problem
    8/7/2025Listed for sale$875,000$176/sqft
    Source: GAMLS #10579827 Report a problem

    Public tax history

    Tax history is unavailable.

    Neighborhood: 30097

    Nearby schools

    GreatSchools rating
    Schools provided by the listing agent
    • Elementary: Chattahoochee - Gwinnett
    • Middle: Coleman
    • High: Duluth

    Source: FMLS GA. This data may not be complete. We recommend contacting the local school district to confirm school assignments for this home.

    Get a cash offer in 3 minutes
    Find out how much your home could sell for in as little as 3 minutes with a no-obligation cash offer.
    Estimated market value
    $850,800
    Get a cash offer in 3 minutes
    Find out how much your home could sell for in as little as 3 minutes with a no-obligation cash offer.
    Estimated market value
    $850,800