Skip main navigation
Off market
  • $532,200

    2750 Townside Lake Ct, Bishop, GA 30621

    4beds
    2,144sqft
    SingleFamily
    Built in 2013
    0.81 Acres Lot
    $532,200 Zestimate®
    $248/sqft
    $2,812 Estimated rent

    Home value

    $532,200

    $506,000 - $559,000

    $2,812/mo

    Zestimate® history
    Loading
    Loading...

    Owner options

    List your home for rent

    $2,812/mo

    Rent Zestimate®

    Find your next renter with Zillow Rental Manager. Plus, with online applications, you can quickly screen prospective tenants – for free.

    Learn more

    $2,812/mo

    Rent Zestimate®

    Refinance and save

    $3,196/mo

    Est. payment

    Refinancing to a lower rate could help reduce your monthly payments and save thousands over the life of the loan.

    See today's rates

    $3,196/mo

    Est. payment

    Explore your selling options

    Work with a Zillow partner agent

    Leverage their expertise and Zillow's premium Showcase listings to get your home seen by more buyers.

    Get started

    List with your own agent

    Get your home in front of millions of buyers by listing it on Zillow.

    Learn how to do it

    Sell it yourself

    Take full control of how buyers see your home on Zillow by listing For Sale by Owner (FSBO).

    List your home

    What's special

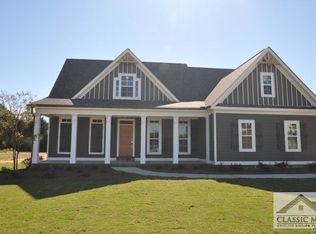

    Charming, stately & full of character. Quite stunning, this 4 bed/2.5 bath home is located in the coveted Townside neighborhood. Masterfully designed, this remarkable craftsman features hardwood flooring, neutral paint colors, custom decorative light fixtures, soaring ceilings & ample storage closets throughout. The inviting rocking chair front porch leads you through the front entry into the welcome foyer. Hosting an open plan with formal appointments, entertaining is a breeze with each living space being open to one another. Your attention is commanded by the gleaming floors inviting you into the 2 story great room adorned with balcony views & a stone accented fireplace. A chefs dream & entertainers delight, the beautiful kitchen features ample granite counters, custom backsplash, an abundance of custom cabinetry & stainless appliances. Serving dinner to your guest & family is convenient with the large formal dining room right around the corner. Boasting a private entrance the oversized owner's suite can be found right off the great room. This large retreat boasts trey ceilings & perfectly detailed full bath complete with a double sink vanity, a deep soaking tub & a walk-in tiled shower. The main floor is complete with a 1/2 bath for your guests & an upgraded laundry room complete with custom built-in lockers & bench seating. The airy, open feel continues up the stairs with the oversized landing providing balcony views into the great room. Comprised of the family bedrooms & baths, the second level hosts lush carpet flooring & additional storage closets. This property makes outdoor living easy with the rocking chair front porch, custom designed patio with built-in bench seating & fireplace overlooking a fenced, pastoral rear yard. Quite spectacular, this Oconee County stunner is a must see.

    This property is off market, which means it's not currently listed for sale or rent on Zillow. This may be different from what's available on other websites or public sources.
    Facts & features

    Interior

    Bedrooms & bathrooms
    • Bedrooms: 4
    • Bathrooms: 3
    • Full bathrooms: 2
    • 1/2 bathrooms: 1
    Heating
    • Other
    Cooling
    • Central
    Features
    • Fireplace, 9 Ft+ Ceilings, Window Blinds, Ceiling Fan, Vaulted Ceilings, Trey Ceilings
    • Flooring: Carpet, Hardwood
    • Has fireplace: Yes
    Interior area
    • Total interior livable area: 2,144 sqft

    Property

    Parking
    • Parking features: Carport, Garage - Attached
    Features
    • Exterior features: Wood
    Lot
    • Size: 0.81 Acres
    Details
    • Parcel number: A07D039

    Construction

    Type & style
    • Home type: SingleFamily
    Materials
    • Wood
    • Foundation: Masonry
    • Roof: Asphalt
    Condition
    • Year built: 2013

    Utilities & green energy

    • Sewer: Septic Tank

    Community & neighborhood

    Location
    • Region: Bishop

    HOA & financial

    HOA
    • Has HOA: Yes
    • HOA fee: $27 monthly

    Other

    Other facts
    • Rooms: Dining Room, Foyer, Kitchen, Owner's Suite, Eat-in Kitchen, Laundry Room, Owner's Suite on First, Storage, Great Room
    • Floors: Carpet, Tile, Wood
    • Appliances: Dishwasher, Smooth Top, Standard Oven
    • Interior Features: Fireplace, 9 Ft+ Ceilings, Window Blinds, Ceiling Fan, Vaulted Ceilings, Trey Ceilings
    • Heat: Central, Electric, Heat Pump, Programmable Thermostat
    • Air: Central Electric, Heat Pump, Prgrammable Thermostat
    • Water: City/County
    • Extras: Cable Available, Garage Door Opener, Underground Utilities, High Speed Internet Available, Storage Building
    • Style: Craftsman
    • Kitchen Features: Custom Cabinetry, Pantry, Solid Surface Countertop, Back Splash
    • Exterior Features: Covered Porch, Dbl Pane Windows, Patio, Fencing, Screened Porch
    • Garage: Attached, Garage
    • Fireplace: Great Room, 2+ Fireplaces
    • Documents on File: Seller Disclosure
    • Ownership: Owner
    • Green Features: Energy Star Appliances or Guide
    • Construction: Stone, HardiPlank Type
    • Sewer: Septic Tank
    • Foundation/Basement: Exterior Access, Interior Access, Fireplace, Kitchen
    • City: Bishop
    • Area: 07:South Oconee Co.
    • Subdivision: Townside
    • Lot Size/Acreage: .51-1
    • Stories: One and One Half
    • Ownership: Owner

    Price history

    DateEventPrice
    8/9/2018Sold$305,000-4.7%$142/sqft
    Source: Hive MLS #CM963720 Report a problem
    7/13/2018Listed for sale$319,900+23%$149/sqft
    Source: Virtual Properties Realty #963720 Report a problem
    9/24/2015Sold$260,000+4%$121/sqft
    Source: Hive MLS #CM945549 Report a problem
    4/15/2014Sold$250,000+1288.9%$117/sqft
    Source: Public Record Report a problem
    7/26/2013Sold$18,000$8/sqft
    Source: Public Record Report a problem

    Public tax history

    YearProperty taxesTax assessment
    2025$229 -36.8%$204,281 +5.7%
    2024$362 -5.3%$193,303 +10.1%
    2023$382 -90.4%$175,639 +13.8%
    2022$3,983 +15.8%$154,375 +16.3%
    2021$3,439 +5.5%$132,685 +5.7%
    2020$3,259 +2.1%$125,496 +4.8%
    2019$3,193 +6.3%$119,767 +4.6%
    2018$3,002 +7.5%$114,486 +7.2%
    2017$2,794 -0.1%$106,796 +1.9%
    2016$2,797 $104,757 +8%
    2015$2,797 +8.2%$96,958 +3.8%
    2014$2,586 +1.3%$93,423 +1862.7%
    2013$2,553 $4,760
    2012-- --
    2011-- --
    2010-- --
    2009-- $20,800 -11.1%
    2008-- $23,400 +2.6%
    2007-- $22,800
    2006-- $22,800

    Find assessor info on the county website

    Neighborhood: 30621

    Nearby schools

    GreatSchools rating
    Schools provided by the listing agent
    • Elementary: High Shoals Elementary
    • Middle: Oconee County
    • High: Oconee County

    Source: The MLS. This data may not be complete. We recommend contacting the local school district to confirm school assignments for this home.

    Get pre-qualified for a loan
    At Zillow Home Loans, we can pre-qualify you in as little as 5 minutes with no impact to your credit score.

    An equal housing lender. NMLS #10287.

    Sell for more on Zillow
    Get a Zillow Showcase℠ listing at no additional cost and you could sell for .
    $532,200
    2% more
    +$10,644
    With Zillow Showcase(estimated)
    $542,844