Welcome to your dream home in the highly sought-after Tanglewood Estates community. This exquisite Davidson Homes property, the Arlington plan, epitomizes modern luxury and comfortable living. As you step inside, you'll be captivated by the spacious open concept design that seamlessly connects the kitchen, dining area, and great room, making it perfect for entertaining friends and family. The main level boasts 10-foot ceilings and 8-foot doors, along with a coffered ceiling, gas fireplace with built-ins, and a private office, ideal for remote work. Your guests will feel at home with a comfortable suite on the main level, complete with a double vanity, walk-in shower, and ample closet space. The large island is a chef's delight, featuring a 36" Kitchen Aid gas cooktop, a built-in refrigerator, quartz countertops, soft-close drawers and doors, and a farmhouse sink. Don't miss the custom walk-in pantry system for added convenience. Slide open the doors to a deck extending your entertainment space. Upstairs, you'll find four generously sized bedrooms, each with a private bath and walk-in closet. The owner's suite is a true oasis, seamlessly connecting to a designer owner's bath and an expansive walk-in closet system complete with an island and a second walk-in closet. This home includes a rare and fully finished basement with a media room, game room, and exercise room, ensuring you won't run out of space. Tanglewood Estates is a private, well-maintained gated community in the highly rated Lassiter school district, offering an amazing East Cobb location. This fantastic home is currently UNDER CONSTRUCTION and will be ready to close end of May 2024. Don't miss this opportunity! It's the last available finished basement lot in Tanglewood Estates, with a HUGE PRICE IMPROVEMENT that you won't want to miss out on. $20,000 closing cost incentive financing with Davidson Homes Mortgage! Contact us today to schedule a showing and make this dream home yours.
Closed
$1,323,937
2750 Twisted Oak Ln, Marietta, GA 30066
6beds
5,676sqft
Single Family Residence, Residential
Built in 2023
10,454 Square Feet Lot
$1,386,300 Zestimate®
$233/sqft
$5,227 Estimated rent
Home value
$1,386,300
$1.29M - $1.50M
$5,227/mo
Zestimate® history
Owner options
List your home for rent
$5,227/mo
Rent Zestimate®
Find your next renter with Zillow Rental Manager. Plus, with online applications, you can quickly screen prospective tenants – for free.
$5,227/mo
Rent Zestimate®
Refinance and save
$6,436/mo
Est. payment
Refinancing to a lower rate could help reduce your monthly payments and save thousands over the life of the loan.
$6,436/mo
Est. payment
Explore your selling options
Work with a Zillow partner agent
Leverage their expertise and Zillow's premium Showcase listings to get your home seen by more buyers.
Get startedList with your own agent
Get your home in front of millions of buyers by listing it on Zillow.
Learn how to do itSell it yourself
Take full control of how buyers see your home on Zillow by listing For Sale by Owner (FSBO).
List your homeWhat's special
Zillow last checked:
Listing updated:
Listed by:
KATHRYN MALLOY,
Davidson Realty GA, LLC
Bought with:
KATHERINE FRAZIER, 286219
Berkshire Hathaway HomeServices Georgia Properties
Source: FMLS GA,MLS#: 7256363
Facts & features
Interior
Bedrooms & bathrooms
- Bedrooms: 6
- Bathrooms: 7
- Full bathrooms: 6
- 1/2 bathrooms: 1
- Main level bathrooms: 1
- Main level bedrooms: 1
Rooms
- Room types: Basement, Dining Room, Exercise Room, Game Room, Kitchen, Laundry, Media Room, Office
Primary bedroom
- Features: Oversized Master, Other
- Level: Oversized Master, Other
Bedroom
- Features: Oversized Master, Other
Primary bathroom
- Features: Double Vanity, Separate Tub/Shower, Other
Dining room
- Features: Butlers Pantry, Open Concept
Kitchen
- Features: Cabinets Other, Kitchen Island, Pantry, Pantry Walk-In, Solid Surface Counters, View to Family Room
Heating
- Electric
Cooling
- Ceiling Fan(s), Central Air
Appliances
- Included: Dishwasher, Disposal, Double Oven, Gas Range, Microwave, Range Hood, Tankless Water Heater
- Laundry: Laundry Room, Upper Level
Features
- Bookcases, Coffered Ceiling(s), Crown Molding, Double Vanity, High Ceilings 9 ft Upper, High Ceilings 10 ft Main, Tray Ceiling(s), Walk-In Closet(s)
- Flooring: Carpet, Hardwood
- Windows: Double Pane Windows, Insulated Windows
- Basement: Daylight,Exterior Entry,Finished,Finished Bath,Full
- Number of fireplaces: 1
- Fireplace features: Gas Log
- Common walls with other units/homes: No Common Walls
Interior area
- Total structure area: 5,676
- Total interior livable area: 5,676 sqft
- Finished area above ground: 3,911
- Finished area below ground: 1,765
Property
Parking
- Total spaces: 3
- Parking features: Garage, Garage Door Opener, Garage Faces Front
- Garage spaces: 3
Accessibility
- Accessibility features: None
Features
- Levels: Three Or More
- Patio & porch: Covered
- Exterior features: Rain Gutters
- Pool features: None
- Spa features: None
- Fencing: None
- Has view: Yes
- View description: Other
- Waterfront features: None
- Body of water: None
Lot
- Size: 10,454 Square Feet
- Features: Cul-De-Sac
Details
- Additional structures: None
- Parcel number: 16002300340
- Other equipment: Irrigation Equipment
- Horse amenities: None
Construction
Type & style
- Home type: SingleFamily
- Architectural style: Traditional
- Property subtype: Single Family Residence, Residential
Materials
- Brick 4 Sides, HardiPlank Type
- Foundation: Slab
- Roof: Shingle
Condition
- New Construction
- New construction: Yes
- Year built: 2023
Details
- Warranty included: Yes
Utilities & green energy
- Electric: 110 Volts, 220 Volts in Laundry
- Sewer: Public Sewer
- Water: Public
- Utilities for property: Cable Available, Electricity Available, Natural Gas Available, Phone Available, Sewer Available, Underground Utilities, Water Available
Green energy
- Energy efficient items: Insulation, Water Heater, Windows
- Energy generation: None
Community & HOA
Community
- Features: None
- Security: Carbon Monoxide Detector(s), Smoke Detector(s)
- Subdivision: Tanglewood Estates
HOA
- Has HOA: No
- Services included: Maintenance Grounds
Location
- Region: Marietta
Financial & listing details
- Price per square foot: $233/sqft
- Date on market: 8/3/2023
- Cumulative days on market: 236 days
- Electric utility on property: Yes
- Road surface type: Asphalt, Paved
Price history
| Date | Event | Price |
|---|---|---|
| 7/26/2024 | Sold | $1,323,937-0.1%$233/sqft |
Source:  FMLS GA #7256363 Report a problem FMLS GA #7256363 Report a problem | ||
| 3/26/2024 | Pending sale | $1,324,900$233/sqft |
Source: FMLS GA #7256363 Report a problem | ||
| 2/2/2024 | Price change | $1,324,900-5.4%$233/sqft |
Source: FMLS GA #7256363 Report a problem | ||
| 10/5/2023 | Price change | $1,399,900-6.7%$247/sqft |
Source: FMLS GA #7256363 Report a problem | ||
| 8/3/2023 | Listed for sale | $1,499,900$264/sqft |
Source: FMLS GA #7256363 Report a problem | ||
Public tax history
Tax history is unavailable.
Neighborhood: 30066
Nearby homes
- $1,075,0005 bd6 ba3.8k sqft5034 Canopy Dr, Marietta, GA 30066Sold
- $1,555,5076 bd7 ba6k sqft2757 Twisted Oak Ln, Marietta, GA 30066Sold
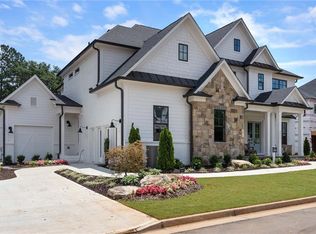
- $998,3004 bd4 ba4k sqft5030 Canopy Dr, Marietta, GA 30066Off Market
- $1,138,0005 bd4 ba4k sqft2607 Canopy Ln, Marietta, GA 30066Off Market
- $1,164,375-- bd-- ba-- sqft5042 Canopy Dr, Marietta, GA 30066Sold
- $1,337,8006 bd5 ba4.9k sqft5033 Canopy Dr, Marietta, GA 30066Off Market
- $1,294,3006 bd7 ba6.7k sqft2603 Canopy Ln, Marietta, GA 30066Off Market
- $408,7003 bd2 ba1.6k sqft4945 Hawk Ct NE, Marietta, GA 30066Off Market
Nearby schools
GreatSchools rating
- 6/10Davis Elementary SchoolGrades: PK-5Distance: 0.1 mi
- 8/10Mabry Middle SchoolGrades: 6-8Distance: 1.1 mi
- 10/10Lassiter High SchoolGrades: 9-12Distance: 2.2 mi
Schools provided by the listing agent
- Elementary: Davis - Cobb
- Middle: Mabry
- High: Lassiter
Source: FMLS GA. This data may not be complete. We recommend contacting the local school district to confirm school assignments for this home.
Get a cash offer in 3 minutes
Find out how much your home could sell for in as little as 3 minutes with a no-obligation cash offer.
Estimated market value
$1,386,300
Get a cash offer in 3 minutes
Find out how much your home could sell for in as little as 3 minutes with a no-obligation cash offer.
Estimated market value
$1,386,300
- Georgia
- Cobb County
- Marietta
- 30066
- 2750 Twisted Oak Ln
Nearby cities
Nearby neighborhoods
Nearby zip codes
Other Marietta Topics
