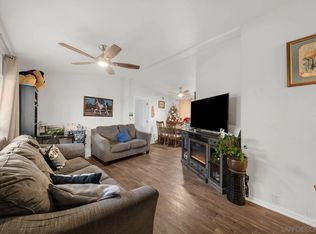
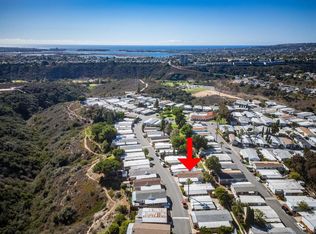
Central to all SD has to offer, this corner lot home in an all age park offers porch views and a fabulous breeze! It is adorned with black hardware, faux white blinds, 6 panel doors w/lever handles, and cornices throughout. The kitchen offers a furniture style island w/pendant lighting; to ceiling overhead cabinets w/glass inserts and lighting, as well as recessed lighting and under cabinet LED. The kitchen package is stainless steel, including farm sink, range, microwave, dishwasher, and side-by-side refrigerator w/water/ice dispenser, and a full tile backsplash. Cabinet doors and drawers throughout are soft close mesquite colored wood. Bathroom mirrors are framed with the same wood as cabinets. The guest bath offers a shower/tub combo, while the primary bath offers a 60" tiled shower w/glass ensclosure, and deluxe shower head. All bedrooms offer ceiling fan/lights. The primary bedroom offers a walk in closet. The front door is upgraded, as is the carport door. The front porch offers eye catching trex decking. Clubhouse and pool are just around the corner.
Sold for $325,000
$325,000
2750 Wheatstone St Space 216, San Diego, CA 92111
3beds
1,325sqft
Manufactured Home
Built in 2023
-- sqft lot
$350,300 Zestimate®
$245/sqft
$3,845 Estimated rent
Home value
$350,300
$308,000 - $396,000
$3,845/mo
Zestimate® history
Owner options
List your home for rent
$3,845/mo
Rent Zestimate®
Find your next renter with Zillow Rental Manager. Plus, with online applications, you can quickly screen prospective tenants – for free.
$3,845/mo
Rent Zestimate®
Refinance and save
$2,095/mo
Est. payment
Refinancing to a lower rate could help reduce your monthly payments and save thousands over the life of the loan.
$2,095/mo
Est. payment
Explore your selling options
Work with a Zillow partner agent
Leverage their expertise and Zillow's premium Showcase listings to get your home seen by more buyers.
Get startedList with your own agent
Get your home in front of millions of buyers by listing it on Zillow.
Learn how to do itSell it yourself
Take full control of how buyers see your home on Zillow by listing For Sale by Owner (FSBO).
List your homeWhat's special
Recessed lightingSide-by-side refrigeratorFaux white blindsBlack hardwareFarm sinkCabinet doorsGuest bath
Zillow last checked:
Listing updated:
Listed by:
Suzanne Rosen DRE #01987931 619-550-7956,
Schreiber Realty
Bought with:
Alejandra P Polanco, DRE #01930038
Real Broker
Source: SDMLS,MLS#: 230018371 Originating MLS: SDMLS
Originating MLS: SDMLSFacts & features
Interior
Bedrooms & bathrooms
- Bedrooms: 3
- Bathrooms: 2
- Full bathrooms: 2
Heating
- Forced Air Unit
Cooling
- Central Forced Air
Appliances
- Included: Dishwasher, Disposal, Refrigerator, Free Standing Range, Ice Maker, Self Cleaning Oven, Gas Range, Gas Water Heater
- Laundry: Washer Hookup
Features
- Flooring: Carpet, Linoleum/Vinyl
- Fireplace features: N/K
- Common walls with other units/homes: No Unit Above or Below,No Common Walls
Interior area
- Total structure area: 1,325
- Total interior livable area: 1,325 sqft
Property
Parking
- Total spaces: 2
- Parking features: None Known
Features
- Levels: 1 Story
- Patio & porch: Awning/Porch Covered, Porch - Front
- Pool features: Community/Common
- Fencing: N/K
- Has view: Yes
- View description: Evening Lights
Details
- Parcel number: 7742654544
Construction
Type & style
- Home type: MobileManufactured
- Property subtype: Manufactured Home
Materials
- Hardboard
- Roof: Shingle
Condition
- New Construction
- Year built: 2023
Utilities & green energy
- Sewer: Sewer Connected
- Water: Public
Community & HOA
Community
- Features: Clubhouse/Rec Room
- Subdivision: LINDA VISTA
HOA
- Amenities included: Club House, Pool
- Services included: Common Area Maintenance
Location
- Region: San Diego
Financial & listing details
- Price per square foot: $245/sqft
- Tax assessed value: $212,874
- Annual tax amount: $2,561
- Date on market: 9/19/2023
- Listing terms: Cash,Conventional
Price history
| Date | Event | Price |
|---|---|---|
| 10/17/2023 | Sold | $325,000-1.5%$245/sqft |
Source:  SDMLS #230018371 Report a problem SDMLS #230018371 Report a problem | ||
| 10/10/2023 | Pending sale | $330,000$249/sqft |
Source: SDMLS #230018371 Report a problem | ||
| 9/19/2023 | Listed for sale | $330,000$249/sqft |
Source: SDMLS #230018371 Report a problem | ||
Public tax history
| Year | Property taxes | Tax assessment |
|---|---|---|
| 2025 | $2,561 | $212,874 |
| 2024 | -- | -- |
| 2023 | -- | -- |
| 2022 | -- | -- |
| 2021 | -- | -- |
| 2020 | -- | -- |
| 2019 | -- | -- |
| 2018 | -- | -- |
| 2017 | -- | -- |
| 2016 | -- | -- |
| 2015 | -- | -- |
| 2014 | -- | -- |
| 2013 | -- | -- |
| 2012 | -- | -- |
| 2011 | -- | -- |
| 2010 | -- | -- |
| 2009 | -- | -- |
| 2008 | -- | -- |
| 2007 | -- | -- |
| 2006 | -- | -- |
| 2005 | -- | -- |
Find assessor info on the county website
Neighborhood: Linda Vista
Nearby homes
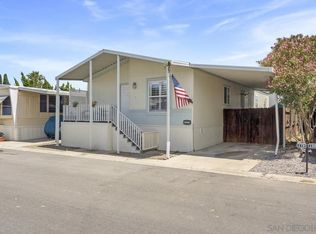
- $250,0003 bd2 ba960 sqft2750 Wheatstone St SPACE 76, San Diego, CA 92111Sold
- $250,0003 bd2 ba1.2k sqft2750 Wheatstone St SPACE 153, San Diego, CA 92111Sold
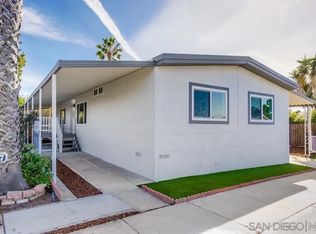
- $267,0003 bd2 ba1.2k sqft2750 Wheatstone St SPACE 179, San Diego, CA 92111Sold
- $349,9003 bd2 ba1.4k sqft2750 Wheatstone St SPACE 137, San Diego, CA 92111Sold
- $305,0003 bd2 ba1.4k sqft2750 Wheatstone St SPACE 24, San Diego, CA 92111Sold
- $328,0003 bd2 ba1.3k sqft2750 Wheatstone St SPC 109, San Diego, CA 92111Sold
- $209,0002 bd2 ba1k sqft2750 Wheatstone St SPC 105, San Diego, CA 92111Sold
- $165,0001 bd1 ba550 sqft2750 Wheatstone St SPACE 110, San Diego, CA 92111Sold
- $180,0002 bd2 ba1.1k sqft2750 Wheatstone St SPC 26, San Diego, CA 92111For Sale
Nearby schools
GreatSchools rating
- 2/10Linda Vista Elementary SchoolGrades: K-5Distance: 0.5 mi
- 7/10Montgomery Middle SchoolGrades: 6-8Distance: 0.6 mi
- 9/10Kearny Digital Media & Design SchoolGrades: 9-12Distance: 1.4 mi
Get a cash offer in 3 minutes
Find out how much your home could sell for in as little as 3 minutes with a no-obligation cash offer.
Estimated market value
$350,300
Get a cash offer in 3 minutes
Find out how much your home could sell for in as little as 3 minutes with a no-obligation cash offer.
Estimated market value
$350,300
- California
- San Diego County
- San Diego
- 92111
- Linda Vista
- 2750 Wheatstone St Space 216
Nearby cities
Nearby neighborhoods
Nearby zip codes
Other San Diego Topics
