Skip main navigation
Closed
  • $305,000

    27500 Elise Ct, Daphne, AL 36526

    3beds
    1,792sqft
    Residential
    Built in 2020
    8,189 Square Feet Lot
    $306,300 Zestimate®
    $170/sqft
    $2,097 Estimated rent

    Home value

    $306,300

    $291,000 - $322,000

    $2,097/mo

    Zestimate® history
    Loading
    Loading...

    Owner options

    List your home for rent

    $2,097/mo

    Rent Zestimate®

    Find your next renter with Zillow Rental Manager. Plus, with online applications, you can quickly screen prospective tenants – for free.

    Learn more

    $2,097/mo

    Rent Zestimate®

    Refinance and save

    $1,581/mo

    Est. payment

    Refinancing to a lower rate could help reduce your monthly payments and save thousands over the life of the loan.

    See today's rates

    $1,581/mo

    Est. payment

    Explore your selling options

    Work with a Zillow partner agent

    Leverage their expertise and Zillow's premium Showcase listings to get your home seen by more buyers.

    Get started

    List with your own agent

    Get your home in front of millions of buyers by listing it on Zillow.

    Learn how to do it

    Sell it yourself

    Take full control of how buyers see your home on Zillow by listing For Sale by Owner (FSBO).

    List your home

    What's special

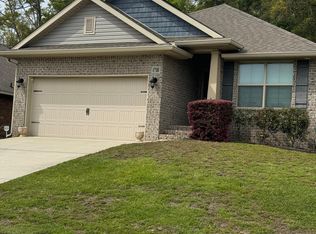
    Tucked away at the back of Carolina Woods, this one-owner, 3-bedroom, 2-bath home offers something that’s getting harder to find in Daphne—privacy, modern construction, and a layout that just makes sense.Built in 2020 and backing to a wooded lot with no rear neighbors, the setting feels noticeably quieter and more relaxed than most homes in the neighborhood. It’s clean, well maintained, and has been cared for in a way that shows from the moment you walk in.Inside, the layout opens up right where you want it to. The living area and kitchen connect seamlessly, creating a space that feels open without wasted square footage. The kitchen is clean, current, and functional—featuring granite countertops, modern cabinetry, and plenty of room to spread out without feeling crowded. The primary suite is one of the features buyers consistently notice in person. It’s oversized, and the walk-in closet is larger than expected, offering the kind of storage and flexibility that stands out in this price range.Out back, the screened-in porch becomes a daily-use space, not just something nice to have. Overlooking the woods, it gives you a level of separation and privacy that most homes nearby simply don’t offer.And because it was built in 2020, the major systems are already in place—roof, HVAC, and water heater—removing a lot of the upfront maintenance concerns buyers are trying to avoid.Located just minutes from shopping, dining, and everyday conveniences—and close to Al Trione Park—you get both a quiet setting and easy access to everything you need. If you’ve been waiting for a home that’s well maintained, easy to move into, and offers a more private setting than most—this is one worth seeing in person. Buyer to verify all information during due diligence.

    Zillow last checked:

    Listing updated:

    Listed by:

    Lauren Ferrell 251-463-8439,

    Call It Closed Intl Realty

    Bought with:

    Angel Colley

    Keller Williams AGC Realty - Orange Beach

    Source: Baldwin Realtors,MLS#: 394061MLS Logo

    Facts & features

    Interior

    Bedrooms & bathrooms
    • Bedrooms: 3
    • Bathrooms: 2
    • Full bathrooms: 2
    • Main level bedrooms: 3
    Primary bedroom
    • Features: Walk-In Closet(s)
    • Level: Main
    • Area: 229.32
    • Dimensions: 13.17 x 17.42
    Bedroom 2
    • Level: Main
    • Area: 111.67
    • Dimensions: 11.17 x 10
    Bedroom 3
    • Level: Main
    • Area: 142.79
    • Dimensions: 12.42 x 11.5
    Primary bathroom
    • Features: Double Vanity, Soaking Tub, Separate Shower, Private Water Closet
    Dining room
    • Features: Separate Dining Room
    • Level: Main
    • Area: 99.17
    • Dimensions: 8.5 x 11.67
    Kitchen
    • Level: Main
    • Area: 141.79
    • Dimensions: 10.25 x 13.83
    Living room
    • Level: Main
    • Area: 310.5
    • Dimensions: 15.33 x 20.25
    Heating
    • Electric, Central
    Cooling
    • Electric, Ceiling Fan(s)
    Appliances
    • Included: Dishwasher, Microwave, Electric Range
    Features
    • Ceiling Fan(s), High Ceilings
    • Flooring: Carpet, Luxury Vinyl Plank
    • Windows: Double Pane Windows
    • Has basement: No
    • Has fireplace: No
    • Fireplace features: None
    Interior area
    • Total structure area: 1,792
    • Total interior livable area: 1,792 sqft

    Property

    Parking
    • Total spaces: 2
    • Parking features: Garage
    • Has garage: Yes
    • Covered spaces: 2
    Features
    • Levels: One
    • Stories: 1
    • Patio & porch: Screened
    • Exterior features: Termite Contract
    • Has view: Yes
    • View description: Trees/Woods
    • Waterfront features: No Waterfront
    Lot
    • Size: 8,189 Square Feet
    • Dimensions: 60' x 135'
    • Features: Less than 1 acre
    Details
    • Parcel number: 4303080000033.220
    • Zoning description: Single Family Residence

    Construction

    Type & style
    • Home type: SingleFamily
    • Architectural style: Craftsman
    • Property subtype: Residential
    Materials
    • Brick
    • Foundation: Slab
    • Roof: Dimensional
    Condition
    • Resale
    • New construction: No
    • Year built: 2020

    Utilities & green energy

    • Utilities for property: Riviera Utilities

    Community & HOA

    Community
    • Features: None
    • Subdivision: Caroline Woods
    HOA
    • Has HOA: Yes
    • HOA fee: $200 annually
    Location
    • Region: Daphne

    Financial & listing details

    • Price per square foot: $170/sqft
    • Tax assessed value: $311,000
    • Annual tax amount: $1,408
    • Price range: $305K - $305K
    • Date on market: 3/25/2026
    • Ownership: Whole/Full

    Price history

    DateEventPrice
    4/17/2026Sold$305,000-1.6%$170/sqft
    Source: Baldwin Realtors #394061 Report a problem
    4/8/2026Pending sale$309,900$173/sqft
    Source: Baldwin Realtors #394061 Report a problem
    3/26/2026Listed for sale$309,900$173/sqft
    Source: Baldwin Realtors #394061 Report a problem

    Public tax history

    YearProperty taxesTax assessment
    2025$1,387 +1.7%$31,120 +1.6%
    2024$1,364 +9.9%$30,620 +9.6%
    2023$1,240 $27,940 +23.2%
    2022-- $22,680 +12.4%
    2021$830 +215.6%$20,180 +229.7%
    2020$263 $6,120
    2019$263 +43%$6,120 +43%
    2018$184 $4,280
    Find assessor info on the county website

    Neighborhood: 36526

    Nearby schools

    GreatSchools rating
    Schools provided by the listing agent
    • Elementary: Daphne Elementary
    • Middle: Daphne Middle
    • High: Daphne High

    Source: Baldwin Realtors. This data may not be complete. We recommend contacting the local school district to confirm school assignments for this home.

    Get a cash offer in 3 minutes
    Find out how much your home could sell for in as little as 3 minutes with a no-obligation cash offer.
    Estimated market value
    $306,300
    Get a cash offer in 3 minutes
    Find out how much your home could sell for in as little as 3 minutes with a no-obligation cash offer.
    Estimated market value
    $306,300