Welcome to 27500 Glasser Avenue, a spacious and inviting home on a sweeping corner lot! This charming residence offers 5 bedrooms and 2.5 bathrooms across over 2,391 square feet of thoughtfully updated living space, all set on a generous 6,650 square foot lot with RV parking possible.
As you enter, you'll be greeted by the warmth of maple flooring on the ground level and elegant hardwood upstairs. The recently remodeled kitchen is a true delight, featuring two-tone cabinetry, stainless steel appliances, quartz countertops, and a bright garden window.
There are plenty of areas to gather with a separate formal living room, dining room and family room with surround sound speakers. The downstairs powder room is gorgeous with hand-stenciled painted walls. Modern conveniences include a dedicated laundry room/mud room with a utility sink and plenty of storage.
There are 5 spacious bedrooms upstairs. The primary suite offers a private retreat with a beautifully remodeled bathroom, complete with a luxurious shower. A sweeping balcony is a welcoming place to relax.
Step outside to discover your own slice of paradise. The backyard is a gardener's dream, featuring a variety of fruit trees—mandarin, plum, almond, pomegranate, peach, fig, and apple—alongside an organic garden with drip irrigation and shed. Entertain with ease under the covered patio and pergola, complemented by outdoor speakers.
Practical features such as updated dual pane windows, an upgraded electrical panel, newer roof and enhanced attic insulation ensure comfort and efficiency.
This home beautifully combines comfort and style with modern amenities.
Experience the inviting atmosphere and endless possibilities that await at 27500 Glasser Avenue. Schedule your visit today!
Sold for $900,000
Listed by: Compass • Prudence Stein-Greene • Contact: 310-592-3630
Bought with: Keller Williams Exclusive Properties
$900,000
27500 Glasser Ave, Santa Clarita, CA 91351
5beds
2,391sqft
Single Family Residence
Built in 1965
6,650 Square Feet Lot
$886,800 Zestimate®
$376/sqft
$4,610 Estimated rent
Home value
$886,800
$798,000 - $984,000
$4,610/mo
Zestimate® history
Owner options
List your home for rent
$4,610/mo
Rent Zestimate®
Find your next renter with Zillow Rental Manager. Plus, with online applications, you can quickly screen prospective tenants – for free.
$4,610/mo
Rent Zestimate®
Refinance and save
$5,742/mo
Est. payment
Refinancing to a lower rate could help reduce your monthly payments and save thousands over the life of the loan.
$5,742/mo
Est. payment
Explore your selling options
Work with a Zillow partner agent
Leverage their expertise and Zillow's premium Showcase listings to get your home seen by more buyers.
Get startedList with your own agent
Get your home in front of millions of buyers by listing it on Zillow.
Learn how to do itSell it yourself
Take full control of how buyers see your home on Zillow by listing For Sale by Owner (FSBO).
List your homeWhat's special
Organic gardenSweeping balconyVariety of fruit treesSurround sound speakersElegant hardwoodCorner lotPrimary suite
Zillow last checked:
Listing updated:
Listed by:
Prudence Stein-Greene DRE #01851054 310-592-3630,
Compass
Bought with:
Andrew Steinfeld, DRE #01940098
Keller Williams Exclusive Properties
Source: CRMLS,MLS#: SR25082526 Originating MLS: California Regional MLS
Originating MLS: California Regional MLSFacts & features
Interior
Bedrooms & bathrooms
- Bedrooms: 5
- Bathrooms: 3
- Full bathrooms: 2
- 1/2 bathrooms: 1
- Main level bathrooms: 1
Rooms
- Room types: Bedroom, Family Room, Kitchen, Laundry, Living Room, Primary Bathroom, Primary Bedroom, Other, Dining Room
Primary bedroom
- Features: Primary Suite
Bedroom
- Features: All Bedrooms Up
Bathroom
- Features: Bathtub, Dual Sinks, Multiple Shower Heads, Quartz Counters, Remodeled, Separate Shower, Tub Shower, Walk-In Shower
Family room
- Features: Separate Family Room
Kitchen
- Features: Quartz Counters, Remodeled, Updated Kitchen
Other
- Features: Walk-In Closet(s)
Heating
- Central
Cooling
- Central Air
Appliances
- Included: Dishwasher, ENERGY STAR Qualified Appliances, Disposal, Gas Oven, Gas Range, Range Hood, Water Heater
- Laundry: Laundry Room
Features
- Ceiling Fan(s), Separate/Formal Dining Room, Quartz Counters, Unfurnished, All Bedrooms Up, Primary Suite, Walk-In Closet(s)
- Flooring: Wood
- Doors: French Doors
- Windows: Double Pane Windows, Screens
- Has fireplace: Yes
- Fireplace features: Living Room
- Common walls with other units/homes: No Common Walls
Interior area
- Total interior livable area: 2,391 sqft
Property
Parking
- Total spaces: 2
- Parking features: Direct Access, Driveway, Garage, RV Potential
- Attached garage spaces: 2
Features
- Levels: Two
- Stories: 2
- Entry location: Front Door
- Patio & porch: Covered, Front Porch
- Pool features: None
- Spa features: None
- Fencing: Vinyl
- Has view: Yes
- View description: Neighborhood
Lot
- Size: 6,650 Square Feet
- Features: Back Yard, Corner Lot, Drip Irrigation/Bubblers, Front Yard, Garden, Walkstreet
Details
- Additional structures: Shed(s)
- Parcel number: 2806011019
- Zoning: SCUR2
- Special conditions: Standard
Construction
Type & style
- Home type: SingleFamily
- Architectural style: Colonial
- Property subtype: Single Family Residence
Materials
- Stucco
- Foundation: Slab
- Roof: Composition
Condition
- Updated/Remodeled
- New construction: No
- Year built: 1965
Utilities & green energy
- Sewer: Public Sewer
- Water: Public
- Utilities for property: Electricity Connected, Natural Gas Connected, Sewer Connected, Water Connected
Green energy
- Energy efficient items: Insulation, Thermostat, Windows, Appliances
Community & HOA
Community
- Features: Curbs, Gutter(s), Street Lights, Suburban, Sidewalks
- Security: Carbon Monoxide Detector(s), Smoke Detector(s)
- Subdivision: Four Oaks (4oak)
Location
- Region: Santa Clarita
Financial & listing details
- Price per square foot: $376/sqft
- Tax assessed value: $918,000
- Date on market: 4/16/2025
- Cumulative days on market: 7 days
- Listing terms: Cash to New Loan
- Exclusions: Curtains and Rods, Exterior Security Cameras, TV Brackets, Fridge/Washer/Dryer
- Road surface type: Paved
Price history
| Date | Event | Price |
|---|---|---|
| 5/23/2025 | Sold | $900,000+0.1%$376/sqft |
Source:  CRMLS #SR25082526 Report a problem CRMLS #SR25082526 Report a problem | ||
| 5/7/2025 | Pending sale | $899,000$376/sqft |
Source: CRMLS #SR25082526 Report a problem | ||
| 4/26/2025 | Contingent | $899,000$376/sqft |
Source: CRMLS #SR25082526 Report a problem | ||
| 4/16/2025 | Listed for sale | $899,000+91.3%$376/sqft |
Source: CRMLS #SR25082526 Report a problem | ||
| 7/30/2015 | Sold | $470,000+0%$197/sqft |
Source: Public Record Report a problem | ||
| 6/30/2015 | Pending sale | $469,900$197/sqft |
Source: Pinnacle Estate Properties, In #SR15080659_CRISNET Report a problem | ||
| 6/14/2015 | Price change | $469,900-2.1%$197/sqft |
Source: Pinnacle Estate Properties, In #SR15080659_CRISNET Report a problem | ||
| 6/4/2015 | Price change | $479,900-1.9%$201/sqft |
Source: Pinnacle Estate Properties, In #SR15080659_CRISNET Report a problem | ||
| 5/28/2015 | Price change | $489,000-1%$205/sqft |
Source: Pinnacle Estate Properties, In #SR15080659_CRISNET Report a problem | ||
| 5/7/2015 | Price change | $494,000-1%$207/sqft |
Source: Pinnacle Estate Properties, In #SR15080659 Report a problem | ||
| 4/17/2015 | Listed for sale | $499,000+51.2%$209/sqft |
Source: Pinnacle Estate Properties, In #SR15080659_CRISNET Report a problem | ||
| 1/30/2013 | Sold | $330,000-1.5%$138/sqft |
Source: Public Record Report a problem | ||
| 9/4/2012 | Pending sale | $335,000$140/sqft |
Source: Realty Executives Santa Clarita #F12096141 Report a problem | ||
| 8/2/2012 | Listed for sale | $335,000-31.5%$140/sqft |
Source: Realty Executives Santa Clarita #F12096141 Report a problem | ||
| 9/15/2004 | Sold | $489,000$205/sqft |
Source: Public Record Report a problem | ||
Public tax history
| Year | Property taxes | Tax assessment |
|---|---|---|
| 2026 | -- | $918,000 +65% |
| 2025 | $11,797 -16.5% | $556,377 +2% |
| 2024 | $14,127 +1.4% | $545,468 +2% |
| 2023 | $13,936 -0.3% | $534,773 +2% |
| 2022 | $13,975 +0.9% | $524,288 +2% |
| 2021 | $13,854 +0.5% | $514,009 +1% |
| 2020 | $13,785 | $508,740 +2% |
| 2019 | $13,785 +2.4% | $498,765 +2% |
| 2018 | $13,468 | $488,987 +2% |
| 2017 | $13,468 +0.9% | $479,400 +2% |
| 2016 | $13,344 +1.9% | $470,000 +39% |
| 2015 | $13,096 +191.7% | $338,120 +2% |
| 2014 | $4,489 | $331,498 +11.6% |
| 2012 | -- | $297,000 -20.4% |
| 2011 | -- | $373,000 |
| 2010 | -- | $373,000 |
| 2009 | -- | $373,000 -11.9% |
| 2008 | -- | $423,200 -16.8% |
| 2007 | -- | $508,755 +2% |
| 2006 | -- | $498,780 |
| 2005 | -- | $498,780 +467.8% |
| 2004 | -- | $87,849 +1.9% |
| 2003 | -- | $86,240 +2% |
| 2002 | -- | $84,550 +4% |
| 2000 | -- | $81,269 |
Find assessor info on the county website
Neighborhood: Canyon Country
Nearby homes
- $853,6005 bd3 ba2.3k sqft19643 Delight St, Santa Clarita, CA 91351Off Market
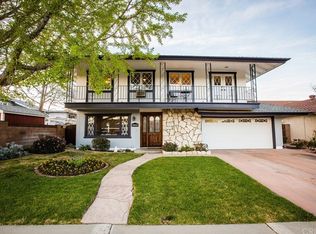
- $768,8004 bd2 ba1.7k sqft27514 Glasser Ave, Santa Clarita, CA 91351Off Market
- $800,7003 bd2 ba1.5k sqft19637 Delight St, Santa Clarita, CA 91351Off Market

- $780,0004 bd3 ba2.1k sqft27520 Glasser Ave, Santa Clarita, CA 91351Sold
- $810,3005 bd2 ba1.8k sqft19642 Fairweather St, Santa Clarita, CA 91351Off Market
- $835,8005 bd3 ba1.7k sqft19646 Delight St, Santa Clarita, CA 91351Off Market
- $730,0003 bd2 ba1.3k sqft19654 Delight St, Santa Clarita, CA 91351Sold
- $755,5004 bd2 ba1.6k sqft27509 Glasser Ave, Santa Clarita, CA 91351Off Market
Nearby schools
GreatSchools rating
- 9/10Cedarcreek Elementary SchoolGrades: K-6Distance: 0.3 mi
- 6/10Sierra Vista Junior High SchoolGrades: 7-8Distance: 0.5 mi
- 9/10Canyon High SchoolGrades: 9-12Distance: 0.5 mi
Get a cash offer in 3 minutes
Find out how much your home could sell for in as little as 3 minutes with a no-obligation cash offer.
Estimated market value
$886,800
Get a cash offer in 3 minutes
Find out how much your home could sell for in as little as 3 minutes with a no-obligation cash offer.
Estimated market value
$886,800
- California
- Los Angeles County
- Santa Clarita
- 91351
- Canyon Country
- 27500 Glasser Ave
Nearby cities
Nearby neighborhoods
Nearby zip codes
Other Santa Clarita Topics
