Absolutely fabulous 4 bedroom 3 bath single-family home perched at the end of a cul-de-sac street overlooking the Santa Clarita Valley! With gorgeous entertainer’s swimming pool and spa, incredible 180 degree views, RV parking, solar and fresh interior and exterior paint! There’s even an office space/ living quarters with kitchenette in the previous 3rd car garage! This is a home you will cherish for years to come! Fantastic floor plan with downstairs bedroom and bathroom with walk-in shower, freshly painted cabinetry, recessed lighting, gas fireplace and light and bright sunset views from the kitchen, family room and upstairs bedrooms! The primary suite offers plenty of privacy, mirrored wardrobe doors, additional walk-in closet and beautifully remodeled primary bathroom with timeless, walk-in tile shower! This one of a kind lot slopes down below the property and offers a fenced pad and then even exceeds below to the palms at the base of the hillside, ensuring privacy, space and a place for your imagination to decide! Homes like this don’t come along often! Excellent central Santa Clarita location between Saugus and Canyon Country with Streamlined Freeway, Golden Valley and Newhall Ranch Road! No HOA and No Mello Roos!
Sold for $975,000
Listed by: Prime Real Estate • Bri King • Contact: 661-433-4485
Bought with: Equity Union
$975,000
27500 Label Ave, Santa Clarita, CA 91351
4beds
2,063sqft
Single Family Residence
Built in 1988
1.86 Acres Lot
$947,700 Zestimate®
$473/sqft
$4,499 Estimated rent
Home value
$947,700
$900,000 - $995,000
$4,499/mo
Zestimate® history
Owner options
List your home for rent
$4,499/mo
Rent Zestimate®
Find your next renter with Zillow Rental Manager. Plus, with online applications, you can quickly screen prospective tenants – for free.
$4,499/mo
Rent Zestimate®
Refinance and save
$6,221/mo
Est. payment
Refinancing to a lower rate could help reduce your monthly payments and save thousands over the life of the loan.
$6,221/mo
Est. payment
Explore your selling options
Work with a Zillow partner agent
Leverage their expertise and Zillow's premium Showcase listings to get your home seen by more buyers.
Get startedList with your own agent
Get your home in front of millions of buyers by listing it on Zillow.
Learn how to do itSell it yourself
Take full control of how buyers see your home on Zillow by listing For Sale by Owner (FSBO).
List your homeWhat's special
Rv parkingGas fireplaceLiving quartersGolden valleyOffice spaceFresh interiorPrimary suite
Zillow last checked:
Listing updated:
Listed by:
Bri King DRE #01357740 661-433-4485,
Prime Real Estate
Bought with:
Christine Manno, DRE #01338088
Equity Union
Michael Manno, DRE #02022184
Equity Union
Source: CRMLS,MLS#: SR24082873 Originating MLS: California Regional MLS
Originating MLS: California Regional MLSFacts & features
Interior
Bedrooms & bathrooms
- Bedrooms: 4
- Bathrooms: 3
- Full bathrooms: 3
- Main level bathrooms: 1
- Main level bedrooms: 1
Rooms
- Room types: Bedroom, Entry/Foyer, Kitchen, Living Room, Primary Bedroom, Other, Dining Room
Bedroom
- Features: Bedroom on Main Level
Bathroom
- Features: Remodeled, Walk-In Shower
Kitchen
- Features: Kitchen/Family Room Combo, Tile Counters
Other
- Features: Walk-In Closet(s)
Heating
- Central, Natural Gas
Cooling
- Central Air
Appliances
- Included: Disposal, Gas Oven, Gas Range, Water Heater
- Laundry: Washer Hookup, Gas Dryer Hookup, In Garage
Features
- Breakfast Bar, Ceiling Fan(s), Separate/Formal Dining Room, High Ceilings, In-Law Floorplan, Recessed Lighting, Bedroom on Main Level, Walk-In Closet(s)
- Flooring: Tile, Wood
- Has fireplace: Yes
- Fireplace features: Gas, Gas Starter, Living Room
- Common walls with other units/homes: No Common Walls
Interior area
- Total interior livable area: 2,063 sqft
Property
Parking
- Total spaces: 2
- Parking features: Direct Access, Driveway, Garage Faces Front, Garage, RV Access/Parking, See Remarks
- Attached garage spaces: 2
Features
- Levels: Two
- Stories: 2
- Entry location: 1
- Patio & porch: Concrete, Front Porch
- Has private pool: Yes
- Pool features: Heated, In Ground, Private
- Has spa: Yes
- Spa features: Heated, In Ground, Private
- Fencing: Block,Chain Link,Wood
- Has view: Yes
- View description: City Lights, Mountain(s), Neighborhood, Panoramic, Pool
Lot
- Size: 1.86 Acres
- Features: 2-5 Units/Acre, Back Yard, Cul-De-Sac, Front Yard, Lawn, Landscaped, Near Park, Near Public Transit
Details
- Parcel number: 2801027042
- Zoning: SCNU5
- Special conditions: Standard
Construction
Type & style
- Home type: SingleFamily
- Architectural style: Tudor
- Property subtype: Single Family Residence
Materials
- Foundation: Slab
Condition
- New construction: No
- Year built: 1988
Utilities & green energy
- Electric: Electricity - On Property, Photovoltaics on Grid, Standard
- Sewer: Public Sewer
- Water: Public
- Utilities for property: Cable Connected, Electricity Connected, Natural Gas Connected, Phone Connected, Sewer Connected, Water Connected
Community & HOA
Community
- Features: Curbs, Gutter(s), Storm Drain(s), Street Lights, Suburban, Sidewalks, Park
- Subdivision: American Beauty Highlands Ii (Abh2)
Location
- Region: Santa Clarita
Financial & listing details
- Price per square foot: $473/sqft
- Tax assessed value: $994,500
- Annual tax amount: $13,074
- Date on market: 5/3/2024
- Cumulative days on market: 7 days
- Listing terms: Cash,Cash to New Loan,Conventional,FHA,VA Loan
- Road surface type: Paved
Price history
| Date | Event | Price |
|---|---|---|
| 6/20/2024 | Sold | $975,000+2.6%$473/sqft |
Source:  CRMLS #SR24082873 Report a problem CRMLS #SR24082873 Report a problem | ||
| 5/13/2024 | Pending sale | $950,000$460/sqft |
Source: CRMLS #SR24082873 Report a problem | ||
| 5/10/2024 | Contingent | $950,000$460/sqft |
Source: CRMLS #SR24082873 Report a problem | ||
| 5/3/2024 | Listed for sale | $950,000+126.2%$460/sqft |
Source: CRMLS #SR24082873 Report a problem | ||
| 10/10/2003 | Sold | $420,000$204/sqft |
Source: Public Record Report a problem | ||
Public tax history
| Year | Property taxes | Tax assessment |
|---|---|---|
| 2025 | $13,074 +63.5% | $994,500 +68.3% |
| 2024 | $7,994 +3.9% | $591,043 +2% |
| 2023 | $7,692 -0.6% | $579,454 +2% |
| 2022 | $7,735 +1.7% | $568,093 +2% |
| 2021 | $7,607 +1% | $556,954 +1% |
| 2020 | $7,533 | $551,244 +2% |
| 2019 | $7,533 +4.9% | $540,437 +2% |
| 2018 | $7,182 | $529,842 +2% |
| 2017 | $7,182 +1.9% | $519,454 +2% |
| 2016 | $7,051 +3.8% | $509,270 +1.5% |
| 2015 | $6,793 +30.6% | $501,621 +30.3% |
| 2014 | $5,201 | $385,000 -2.8% |
| 2012 | -- | $396,000 |
| 2011 | -- | $396,000 |
| 2010 | -- | $396,000 |
| 2009 | -- | $396,000 -13.7% |
| 2008 | -- | $458,981 +2% |
| 2007 | -- | $449,982 +2% |
| 2006 | -- | $441,160 |
| 2005 | -- | $441,160 +5% |
| 2004 | -- | $420,000 +39.5% |
| 2003 | -- | $301,081 +7.3% |
| 2002 | -- | $280,600 +12.2% |
| 2000 | -- | $250,000 |
Find assessor info on the county website
Neighborhood: Canyon Country
Nearby homes
- $962,7004 bd3 ba2.1k sqft27502 Label Ave, Santa Clarita, CA 91351Off Market
- $738,2003 bd3 ba1.8k sqft27501 Label Ave, Santa Clarita, CA 91351Off Market
- $836,5003 bd3 ba1.8k sqft27508 Label Ave, Santa Clarita, CA 91351Off Market
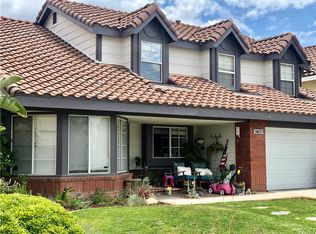
- $913,5004 bd3 ba2.3k sqft27503 Label Ave, Santa Clarita, CA 91351Off Market
- $938,9004 bd2 ba2.3k sqft27514 Label Ave, Santa Clarita, CA 91351Off Market
- $838,4004 bd3 ba2.1k sqft27509 Label Ave, Santa Clarita, CA 91351Off Market
- $734,8003 bd3 ba1.8k sqft27520 Label Ave, Santa Clarita, CA 91351Off Market
- $959,4004 bd3 ba2.3k sqft27505 Label Ave, Santa Clarita, CA 91351Off Market
Nearby schools
GreatSchools rating
- 9/10Skyblue Mesa Elementary SchoolGrades: K-6Distance: 0.6 mi
- 6/10Sierra Vista Junior High SchoolGrades: 7-8Distance: 1.4 mi
- 9/10Canyon High SchoolGrades: 9-12Distance: 1.1 mi
Get a cash offer in 3 minutes
Find out how much your home could sell for in as little as 3 minutes with a no-obligation cash offer.
Estimated market value
$947,700
Get a cash offer in 3 minutes
Find out how much your home could sell for in as little as 3 minutes with a no-obligation cash offer.
Estimated market value
$947,700
- California
- Los Angeles County
- Santa Clarita
- 91351
- Canyon Country
- 27500 Label Ave
Nearby cities
Nearby neighborhoods
Nearby zip codes
Other Santa Clarita Topics
