Skip main navigation
Sold
Street View
  • Price Unknown

    27501 BOERNE MIST, Boerne, TX 78006

    4beds
    3,150sqft
    Single Family Residence
    Built in 2022
    1.3 Acres Lot
    $795,100 Zestimate®
    $--/sqft
    $4,067 Estimated rent

    Home value

    $795,100

    $739,000 - $851,000

    $4,067/mo

    Zestimate® history
    Loading
    Loading...

    Owner options

    List your home for rent

    $4,067/mo

    Rent Zestimate®

    Find your next renter with Zillow Rental Manager. Plus, with online applications, you can quickly screen prospective tenants – for free.

    Learn more

    $4,067/mo

    Rent Zestimate®

    Refinance and save

    Refinancing to a lower rate could help reduce your monthly payments and save thousands over the life of the loan.

    See today's rates

    Explore your selling options

    Work with a Zillow partner agent

    Leverage their expertise and Zillow's premium Showcase listings to get your home seen by more buyers.

    Get started

    List with your own agent

    Get your home in front of millions of buyers by listing it on Zillow.

    Learn how to do it

    Sell it yourself

    Take full control of how buyers see your home on Zillow by listing For Sale by Owner (FSBO).

    List your home

    What's special

    Modern lightingGas fireplaceModern eight-foot doorsHigh ceilingsOutdoor patioHardwood floorsStainless steel appliances
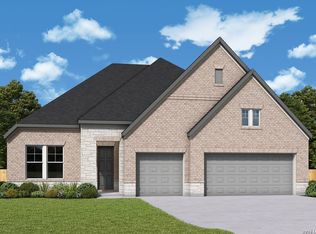
    Welcome to this exquisite custom luxury-built home situated within the highly desirable Country Bend subdivision. This magnificent residence boasts four bedrooms, three bathrooms, and is situated on an expansive 1.3-acre cul-de-sac lot. This home seamlessly combines sophistication, luxury, and comfort. Upon entering, you will be greeted by an inviting foyer adorned with an oversized glass iron door. The foyer leads to an expansive open floor plan. The living room features high ceilings and a gas fireplace with a floor-to-ceiling stucco finish, adding a modern and stylish touch to the room. The meticulously designed kitchen is a culinary masterpiece. It features an exquisite quartz waterfall island and countertops, complemented by stainless steel appliances and luxurious custom cabinetry optimized for convenience and aesthetics. The utility room is equipped with additional cabinets to accommodate storage requirements. The only room on the second floor is a game room, while the remainder of the house is situated downstairs. The primary bedroom boasts ample closet space. The master suite is a luxurious retreat, featuring a spa-like bath with custom vanities, a soaking tub, a seamless glass shower, and a large walk-in closet with an extensive closet. The large outdoor patio is appointed with a gas fireplace and offers privacy and comfort. The materials used in this home have been meticulously selected, with only the finest appointments throughout. These include custom ceilings, architectural details, hardwood floors, modern lighting, black-on-black windows, and modern eight-foot doors. Finally, the home includes a two-car garage with modern garage doors and a mudroom, providing convenient access and storage solutions. This exceptional opportunity presents an unparalleled chance to own this remarkable home in a prime location, conveniently situated near La Cantera, I-10, and The Rim.

    Zillow last checked:

    Listing updated:

    Listed by:

    Ben Negru TREC #532896 (210) 882-0047,

    Alliance Realty Group

    Source: LERA MLS,MLS#: 1871074MLS Logo

    Facts & features

    Interior

    Bedrooms & bathrooms
    • Bedrooms: 4
    • Bathrooms: 3
    • Full bathrooms: 3
    Primary bedroom
    • Area: 272
    • Dimensions: 16 x 17
    Bedroom 2
    • Area: 144
    • Dimensions: 12 x 12
    Bedroom 3
    • Area: 144
    • Dimensions: 12 x 12
    Bedroom 4
    • Area: 144
    • Dimensions: 12 x 12
    Primary bathroom
    • Features: Tub/Shower Separate
    • Area: 162
    • Dimensions: 18 x 9
    Dining room
    • Area: 132
    • Dimensions: 11 x 12
    Kitchen
    • Area: 240
    • Dimensions: 12 x 20
    Living room
    • Area: 400
    • Dimensions: 20 x 20
    Heating
    • Central, Electric
    Cooling
    • Two Central
    Features
    • One Living Area, Master Downstairs, Ceiling Fan(s), Chandelier
    • Flooring: Ceramic Tile, Wood
    • Has basement: No
    • Number of fireplaces: 1
    • Fireplace features: One
    Interior area
    • Total interior livable area: 3,150 sqft

    Property

    Parking
    • Total spaces: 2
    • Parking features: Two Car Garage
    • Garage spaces: 2
    Features
    • Levels: One
    • Stories: 1
    • Pool features: None
    Lot
    • Size: 1.30 Acres
    Details
    • Parcel number: 046832070570

    Construction

    Type & style
    • Home type: SingleFamily
    • Property subtype: Single Family Residence
    Materials
    • Stucco
    • Foundation: Slab
    • Roof: Composition
    Condition
    • Pre-Owned
    • New construction: No
    • Year built: 2022

    Utilities & green energy

    • Electric: CPS
    • Sewer: Septic, Septic
    • Water: Texas Water, Water System

    Community & neighborhood

    Community
    • Community features: None
    Location
    • Region: Boerne
    • Subdivision: Country Bend

    Other

    Other facts
    • Listing terms: Conventional,FHA,VA Loan,Cash

    Price history

    DateEventPrice
    6/27/2025Sold--
    Source: LERA MLS #1871074 Report a problem
    6/7/2025Pending sale$825,000$262/sqft
    Source: LERA MLS #1871074 Report a problem
    6/6/2025Contingent$825,000$262/sqft
    Source: LERA MLS #1871074 Report a problem
    5/29/2025Listed for sale$825,000-5.7%$262/sqft
    Source: LERA MLS #1871074 Report a problem
    3/26/2025Listing removed$875,000$278/sqft
    Source: LERA MLS #1843938 Report a problem
    3/16/2025Listed for sale$875,000$278/sqft
    Source: LERA MLS #1843938 Report a problem
    3/10/2025Contingent$875,000$278/sqft
    Source: LERA MLS #1843938 Report a problem
    2/20/2025Listed for sale$875,000+779.4%$278/sqft
    Source: LERA MLS #1843938 Report a problem
    12/11/2020Sold--
    Source: Agent Provided Report a problem
    11/21/2020Pending sale$99,500$32/sqft
    Source: Phyllis Browning Company #1493699 Report a problem
    11/6/2020Listed for sale$99,500$32/sqft
    Source: Phyllis Browning Company #1493699 Report a problem

    Public tax history

    YearProperty taxesTax assessment
    2025$9,025 +1%$1,114,870
    2024$8,937 +80%$1,114,870 +78.6%
    2023$4,966 +374.9%$624,340 +381%
    2022$1,046 +49.8%$129,810 +26%
    2021$698 $103,030 +20.1%
    2020$698 -55.8%$85,800 +14.3%
    2019$1,577 $75,080
    2018$1,577 -3.3%$75,080
    2017$1,632 +1.4%$75,080
    2016$1,608 $75,080
    2015-- $75,080
    2014-- $75,080
    2013-- $75,080
    2012-- $75,080
    2011-- $75,080
    2010-- $75,080
    2009-- $75,080
    2008-- $75,080 +42.1%
    2007-- $52,840
    2006-- $52,840
    2005-- $52,840

    Find assessor info on the county website

    Neighborhood: 78006

    Nearby schools

    GreatSchools rating
    Schools provided by the listing agent
    • Elementary: Kendall Elementary
    • Middle: Boerne Middle S
    • High: Boerne
    • District: Boerne

    Source: LERA MLS. This data may not be complete. We recommend contacting the local school district to confirm school assignments for this home.

    Get a cash offer in 3 minutes
    Find out how much your home could sell for in as little as 3 minutes with a no-obligation cash offer.
    Estimated market value
    $795,100
    Get a cash offer in 3 minutes
    Find out how much your home could sell for in as little as 3 minutes with a no-obligation cash offer.
    Estimated market value
    $795,100