Welcome to this beautiful 4-bedroom, 2.5-bathroom home in the heart of Santa Clarita. With a spacious 1,969 sq. ft. layout, this home offers a perfect blend of comfort and functionality. As you walk through the front door, you are greeted by a large living room and dining room area, ideal for family gatherings and entertaining guests. Next, you’ll enter the expansive kitchen, which features ample cabinet space, generous countertop area, and a small island that opens to the cozy family room, complete with a fireplace. This layout makes it easy to interact with loved ones while preparing meals or relaxing.
From the family room, step into the beautifully landscaped backyard, featuring stone pavers and a charming rock pathway that could be turned into a creek, adding a touch of serenity to the space. The backyard can be accessed through both the family room and dining room areas, making it perfect for indoor-outdoor living. Additionally, the main floor includes a half bath and a convenient laundry room.
Upstairs, you’ll find four generously sized bedrooms and two full bathrooms. A small office nook, complete with a built-in desk and plenty of cabinet space, offers a quiet retreat for working or studying from home. The primary suite is a true sanctuary, featuring a large en-suite bathroom with double sinks, a soaking tub, a separate walk-in shower, and a very spacious walk-in closet. Both full bathrooms on the second floor offer double sinks for added convenience.
This home is ideally located near shops, resturanuts, and just a short drive to the 14 Freeway, offering both comfort and convenience in a highly desirable neighborhood.
Sold for $810,000
Listed by: Pinnacle Estate Properties, Inc. • Craig Martin • Contact: 661-705-3200
Bought with: Pacific Prestige Properties
$810,000
27501 Nestor Ct, Santa Clarita, CA 91351
4beds
1,969sqft
Single Family Residence
Built in 2001
6.12 Acres Lot
$788,100 Zestimate®
$411/sqft
$4,018 Estimated rent
Home value
$788,100
$709,000 - $875,000
$4,018/mo
Zestimate® history
Owner options
List your home for rent
$4,018/mo
Rent Zestimate®
Find your next renter with Zillow Rental Manager. Plus, with online applications, you can quickly screen prospective tenants – for free.
$4,018/mo
Rent Zestimate®
Refinance and save
$5,383/mo
Est. payment
Refinancing to a lower rate could help reduce your monthly payments and save thousands over the life of the loan.
$5,383/mo
Est. payment
Explore your selling options
Work with a Zillow partner agent
Leverage their expertise and Zillow's premium Showcase listings to get your home seen by more buyers.
Get startedList with your own agent
Get your home in front of millions of buyers by listing it on Zillow.
Learn how to do itSell it yourself
Take full control of how buyers see your home on Zillow by listing For Sale by Owner (FSBO).
List your homeWhat's special
Beautifully landscaped backyardLarge en-suite bathroomExpansive kitchenCharming rock pathwaySmall office nookSpacious walk-in closetPrimary suite
Zillow last checked:
Listing updated:
Listed by:
Craig Martin DRE #01939259 661-361-6843,
Pinnacle Estate Properties, Inc.
Bought with:
Eduardo Bernal, DRE #01788318
Pacific Prestige Properties
Source: CRMLS,MLS#: SR24253466 Originating MLS: California Regional MLS
Originating MLS: California Regional MLSFacts & features
Interior
Bedrooms & bathrooms
- Bedrooms: 4
- Bathrooms: 3
- Full bathrooms: 3
- Main level bathrooms: 1
Rooms
- Room types: Bedroom, Family Room, Kitchen, Laundry, Living Room
Bedroom
- Features: All Bedrooms Up
Bathroom
- Features: Bathroom Exhaust Fan, Bathtub, Dual Sinks, Granite Counters, Separate Shower, Tub Shower, Walk-In Shower
Kitchen
- Features: Granite Counters, Kitchen Island, Kitchen/Family Room Combo
Heating
- Central
Cooling
- Central Air
Appliances
- Included: Dishwasher, Disposal, Gas Oven, Gas Range, Ice Maker, Microwave, Refrigerator
- Laundry: Inside, Laundry Room
Features
- Ceiling Fan(s), Eat-in Kitchen, Granite Counters, All Bedrooms Up
- Flooring: Carpet, Laminate, Tile
- Has fireplace: Yes
- Fireplace features: Family Room
- Common walls with other units/homes: No Common Walls
Interior area
- Total interior livable area: 1,969 sqft
Property
Parking
- Total spaces: 2
- Parking features: Garage, On Street
- Attached garage spaces: 2
Accessibility
- Accessibility features: None
Features
- Levels: Two
- Stories: 2
- Entry location: Ground
- Patio & porch: Front Porch
- Pool features: Community, Association
- Has spa: Yes
- Spa features: Community
- Fencing: Vinyl
- Has view: Yes
- View description: None
Lot
- Size: 6.12 Acres
- Features: 0-1 Unit/Acre
Details
- Parcel number: 2803023142
- Zoning: SCUR2
- Special conditions: Standard
Construction
Type & style
- Home type: SingleFamily
- Property subtype: Single Family Residence
Condition
- New construction: No
- Year built: 2001
Utilities & green energy
- Sewer: Public Sewer
- Water: Public
- Utilities for property: Cable Available, Electricity Available, Natural Gas Available, Phone Available, Sewer Available, Water Available
Community & HOA
Community
- Features: Biking, Street Lights, Pool
- Subdivision: Sienna Ridge (Sienr)
HOA
- Has HOA: Yes
- Amenities included: Pool, Spa/Hot Tub
- HOA fee: $217 monthly
- HOA name: TBD
- HOA phone: 661-295-9474
Location
- Region: Santa Clarita
Financial & listing details
- Price per square foot: $411/sqft
- Tax assessed value: $826,200
- Date on market: 1/1/2025
- Cumulative days on market: 5 days
- Listing terms: Cash,Cash to New Loan,Conventional,FHA
Price history
| Date | Event | Price |
|---|---|---|
| 2/12/2025 | Sold | $810,000+4.5%$411/sqft |
Source:  CRMLS #SR24253466 Report a problem CRMLS #SR24253466 Report a problem | ||
| 1/14/2025 | Pending sale | $774,800+121.4%$393/sqft |
Source: CRMLS #SR24253466 Report a problem | ||
| 11/25/2009 | Sold | $350,000$178/sqft |
Source: Public Record Report a problem | ||
| 7/14/2009 | Listing removed | $350,000$178/sqft |
Source: Prudential California Realty #F1801876 Report a problem | ||
| 3/14/2009 | Listed for sale | $350,000-35.2%$178/sqft |
Source: Prudential California #F1801876 Report a problem | ||
| 3/1/2006 | Sold | $540,000+51.3%$274/sqft |
Source: Public Record Report a problem | ||
| 7/24/2003 | Sold | $357,000$181/sqft |
Source: Public Record Report a problem | ||
Public tax history
| Year | Property taxes | Tax assessment |
|---|---|---|
| 2026 | -- | $826,200 +82.9% |
| 2025 | $11,544 +64.7% | $451,772 +2% |
| 2024 | $7,007 +2.7% | $442,915 +2% |
| 2023 | $6,826 +2% | $434,231 +2% |
| 2022 | $6,691 +2.2% | $425,718 +2% |
| 2021 | $6,546 +1.3% | $417,372 +1% |
| 2020 | $6,465 | $413,093 +2% |
| 2019 | $6,465 +5.6% | $404,994 +2% |
| 2018 | $6,122 | $397,054 +2% |
| 2017 | $6,122 +3.1% | $389,269 +2% |
| 2016 | $5,939 +3% | $381,638 +1.5% |
| 2015 | $5,768 +1.2% | $375,907 +2% |
| 2014 | $5,698 | $368,545 +11.7% |
| 2012 | -- | $330,000 -6.4% |
| 2011 | -- | $352,635 +0.8% |
| 2010 | -- | $350,000 -2.9% |
| 2009 | -- | $360,300 -22.5% |
| 2008 | -- | $464,700 -15.6% |
| 2007 | -- | $550,800 +48.3% |
| 2006 | -- | $371,422 |
| 2005 | -- | $371,422 +4% |
| 2004 | -- | $357,000 +53.2% |
| 2003 | -- | $233,049 +2% |
| 2002 | -- | $228,480 |
Find assessor info on the county website
Neighborhood: Canyon Country
Nearby homes
- $740,0003 bd3 ba1.7k sqft27507 Poseidon Ln, Canyon Country, CA 91351Sold
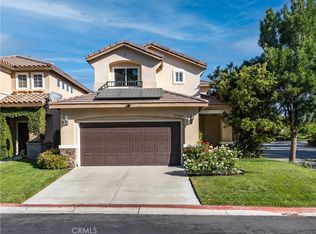
- $800,7004 bd3 ba1.9k sqft27502 Nestor Ct, Santa Clarita, CA 91351Off Market
- $774,8004 bd3 ba1.9k sqft18802 Aphrodite Ln, Santa Clarita, CA 91351Sold
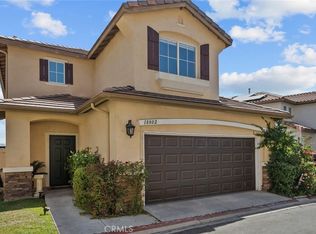
- $859,9004 bd3 ba2.2k sqft18804 Aphrodite Ln, Santa Clarita, CA 91351Off Market
- $782,3004 bd2 ba2k sqft18806 Aphrodite Ln, Santa Clarita, CA 91351Off Market
- $875,3004 bd3 ba2.2k sqft18808 Aphrodite Ln, Santa Clarita, CA 91351Off Market
- $840,7004 bd3 ba2.2k sqft18812 Aphrodite Ln, Santa Clarita, CA 91351Off Market
- $837,4004 bd3 ba1.9k sqft18814 Aphrodite Ln, Santa Clarita, CA 91351Off Market
Nearby schools
GreatSchools rating
- 8/10Leona H. Cox Community Elementary SchoolGrades: K-6Distance: 0.5 mi
- 6/10Sierra Vista Junior High SchoolGrades: 7-8Distance: 0.5 mi
- 9/10Canyon High SchoolGrades: 9-12Distance: 0.8 mi
Get a cash offer in 3 minutes
Find out how much your home could sell for in as little as 3 minutes with a no-obligation cash offer.
Estimated market value
$788,100
Get a cash offer in 3 minutes
Find out how much your home could sell for in as little as 3 minutes with a no-obligation cash offer.
Estimated market value
$788,100
- California
- Los Angeles County
- Santa Clarita
- 91351
- Canyon Country
- 27501 Nestor Ct
Nearby cities
Nearby neighborhoods
Nearby zip codes
Other Santa Clarita Topics
