Relax in complete privacy - both on and off the water! This enchanting property offers the peaceful waterfront lifestyle you've been dreaming of. Beautifully maintained and thoughtfully updated by the current owners, this charming 3-bedroom, 2-bath ranch home features attractive shake siding, a walkout lower level, and picturesque lake views throughout the main living spaces. The open-concept floor plan has a spacious kitchen with a butcher block center island flowing into the living room, where a ledgestone gas log fireplace creates a warm and inviting focal point. The lakeside dining area is surrounded by windows, bringing the beauty of the outdoors inside. The walkout lower level provides additional living space with a family room, second bath, laundry, and a sunroom that would be a bright home office space. Outside, enjoy the park-like setting from the lakeside deck or the garden patio. The attached garage, charming garden house, two storage sheds, and an RV shelter provide exceptional storage. This is a wonderful opportunity to own a private lakeside retreat where every season can be enjoyed in comfort and serenity.
Contingent
$479,000
27502 Pepin Road, Webster, WI 54893
3beds
1,795sqft
Single Family Residence
Built in 1985
1.3 Acres Lot
$493,700 Zestimate®
$267/sqft
$-- HOA
What's special
Attractive shake sidingAttached garageOpen-concept floor planTwo storage shedsCharming garden houseGarden patioWalkout lower level
- 76 days
- 163
- 6
Zillow last checked:
Listing updated:
Listed by:
Wanda Boldon 715-781-0996,
CENTURY 21 Property Professionals
Source: WIREX MLS,MLS#: 1602740 Originating MLS: REALTORS Association of Northwestern WI
Originating MLS: REALTORS Association of Northwestern WIFacts & features
Interior
Bedrooms & bathrooms
- Bedrooms: 3
- Bathrooms: 2
- Full bathrooms: 2
- Main level bedrooms: 2
Primary bedroom
- Level: Main
- Area: 143
- Dimensions: 13 x 11
Bedroom 2
- Level: Main
- Area: 99
- Dimensions: 9 x 11
Bedroom 3
- Level: Lower
- Area: 165
- Dimensions: 11 x 15
Family room
- Level: Lower
- Area: 169
- Dimensions: 13 x 13
Kitchen
- Level: Main
- Area: 128
- Dimensions: 8 x 16
Living room
- Level: Main
- Area: 315
- Dimensions: 15 x 21
Heating
- Propane, Forced Air, Radiant
Cooling
- Central Air
Appliances
- Included: Dishwasher, Dryer, Microwave, Range/Oven, Refrigerator, Washer
Features
- Windows: Some window coverings
- Basement: Full,Partially Finished,Walk-Out Access,Block
Interior area
- Total structure area: 1,795
- Total interior livable area: 1,795 sqft
- Finished area above ground: 1,092
- Finished area below ground: 703
Property
Parking
- Total spaces: 2
- Parking features: 2 Car, Attached
- Attached garage spaces: 2
Features
- Levels: One
- Stories: 1
- Patio & porch: Deck, Patio, Patio-Covered
- Exterior features: 4-Season Room
- On waterfront: Yes
- Waterfront features: 200-300 feet, Bottom-Sand, Shore-Vegetation, Dock/Pier, Lake, Waterfront
- Body of water: Dubois
Lot
- Size: 1.3 Acres
- Dimensions: 200 x 390 x 100 x 266
Details
- Additional structures: Garden Shed, Shed(s)
- Parcel number: 18779
- Zoning: Shoreline
Construction
Type & style
- Home type: SingleFamily
- Property subtype: Single Family Residence
Materials
- Cedar, Other
Condition
- 21+ Years
- New construction: No
- Year built: 1985
Utilities & green energy
- Electric: Circuit Breakers
- Sewer: Septic Tank
- Water: Well
Community & HOA
Location
- Region: Webster
- Municipality: Scott
Financial & listing details
- Price per square foot: $267/sqft
- Tax assessed value: $416,900
- Annual tax amount: $3,493
- Date on market: 6/30/2026
- Inclusions: Included:dishwasher, Included:dock, Included:dryer, Included:microwave, Included:oven/Range, Included:refrigerator, Included:washer, Included:window Coverings
- Exclusions: Excluded:lp Tank, Excluded:sellers Personal
Estimated market value
$493,700
$469,000 - $518,000
$1,696/mo
Price history
| Date | Event | Price |
|---|---|---|
| 8/24/2026 | Contingent | $479,000$267/sqft |
Source:  WIREX MLS #1602740 Report a problem WIREX MLS #1602740 Report a problem | ||
| 7/7/2026 | Listed for sale | $479,000$267/sqft |
Source: WIREX MLS #1602740 Report a problem | ||
| 7/2/2026 | Contingent | $479,000$267/sqft |
Source: WIREX MLS #1602740 Report a problem | ||
| 6/30/2026 | Listed for sale | $479,000+128.1%$267/sqft |
Source: WIREX MLS #1602740 Report a problem | ||
| 6/6/2005 | Sold | $210,000$117/sqft |
Source: Public Record Report a problem | ||
Public tax history
| Year | Property taxes | Tax assessment |
|---|---|---|
| 2024 | $3,473 +0.3% | $217,600 |
| 2023 | $3,464 +4.7% | $217,600 |
| 2022 | $3,308 +0.2% | $217,600 +2.5% |
| 2021 | $3,300 +8.5% | $212,200 |
| 2020 | $3,042 +4.3% | $212,200 |
| 2019 | $2,918 +6% | $212,200 +3.5% |
| 2017 | $2,753 +4.9% | $205,100 +0.8% |
| 2016 | $2,624 +4.4% | $203,400 |
| 2015 | $2,513 -3.1% | $203,400 |
| 2013 | $2,595 -0.2% | $203,400 |
| 2011 | $2,599 -7.4% | $203,400 |
| 2010 | $2,806 +6.4% | $203,400 |
| 2009 | $2,637 | $203,400 |
Find assessor info on the county website
Monthly payment
Est. payment
Payment breakdown
Explore the cost of this home by adjusting the details. Changes won't be saved.Climate risks
Neighborhood: 54893
Nearby schools
Schools provided by the listing agent
- District: Spooner
Source: WIREX MLS. This data may not be complete. We recommend contacting the local school district to confirm school assignments for this home.
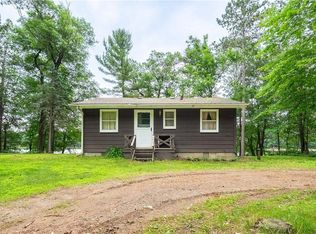
Similar homes
- $400,0005 bd2 ba2.2k sqft1847 Dubois Rd, Webster, WI 54893For Sale

 MLS ID #7044017, Chris Polfus, Whitetail Properties Real Esta. NorthstarMLS as distributed by MLS GRID
 - $500,0003 bd1 ba1.5k sqft1939 Eagle Lane, Spooner, WI 54801Active
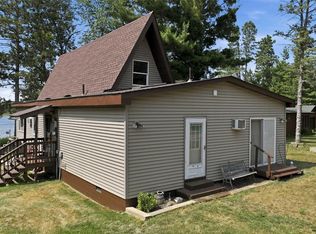 MLS ID #1604085, Paige LeMoine. WIREX MLS
 - $459,9004 bd3 ba1.6k sqft4057 Greer Road, Webster, WI 54893Active
 MLS ID #1601124, Alison Blanchard. WIREX MLS
 - $449,9994 bd3 ba1.6k sqft4057 Greer Rd, Webster, WI 54893For Sale
 MLS ID #6815391, Alison Blanchard, Compass Realty Group. NorthstarMLS as distributed by MLS GRID
 - $475,0004 bd2 ba1.9k sqftW6460 Ojibwa Rd, Spooner, WI 54801For SaleMLS ID #7142337, Jonathan W Hile, Re/Max Northstar. NorthstarMLS as distributed by MLS GRID
- $579,9003 bd2 ba1.3k sqft3895 Mallard Lake Rd, Webster, WI 54893For SaleMLS ID #7099934, Emily Blake, Pemberton RE. NorthstarMLS as distributed by MLS GRID
- $450,0003 bd1 ba1.2k sqft7364 Willow St E, Webster, WI 54893For SaleMLS ID #7104536, Darryn A Sanders, RE/MAX Results. NorthstarMLS as distributed by MLS GRID
- $407,0003 bd3 ba2.1k sqft4146 Spotted Fawn Trl, Danbury, WI 54830For SaleMLS ID #7136741, Mary "Kristy" Tanquist, Edina Realty, Inc.. NorthstarMLS as distributed by MLS GRID
- $485,0003 bd2 ba1.4k sqftW6151 River Rd, Trego, WI 54888For SaleMLS ID #7102332, Donald A Marker, Dane Arthur Real Estate Agency. NorthstarMLS as distributed by MLS GRID
- $449,9003 bd3 ba2.4k sqftN6280 Goose Lake Rd, Spooner, WI 54801For SaleMLS ID #7090113, Lori K. Seipel, EXP Realty, LLC. NorthstarMLS as distributed by MLS GRID
- $525,0003 bd2 ba1.9k sqft29923 Cranberry Ln, Danbury, WI 54830For SaleMLS ID #7133366, Christina Widiker Team, Edina Realty, Inc.. NorthstarMLS as distributed by MLS GRID
- $375,0003 bd3 ba1.8k sqft28811 County Road H, Danbury, WI 54830For SaleMLS ID #7061383, James P. Hiller, Keller Williams Integrity Realty. NorthstarMLS as distributed by MLS GRID
- $265,0003 bd2 ba1.8k sqft7751 Airport Rd, Webster, WI 54893For SaleMLS ID #7140657, Ben Christensen, Bridge Realty, LLC. NorthstarMLS as distributed by MLS GRID
- $550,0004 bd2 ba2.1k sqft24674 Taylor Lake Rd, Webster, WI 54893For SaleMLS ID #7016331, Trevor Howat, eXp Realty. NorthstarMLS as distributed by MLS GRID
- $318,0003 bd3 ba2k sqft27154 Deerstand Trl, Webster, WI 54893For SaleMLS ID #7119743, Heather L Culver, Edina Realty, Inc.. NorthstarMLS as distributed by MLS GRID
- $399,9003 bd1 ba1.2k sqft25707 Smith Rd, Webster, WI 54893For SaleMLS ID #7125419, Christina Widiker Team, Edina Realty, Inc.. NorthstarMLS as distributed by MLS GRID
