Skip main navigation
Sold
  • Listed by: eXp Realty
    Bought with: COMPASS
    $620,000

    27503 139th Court SE, Kent, WA 98042

    3beds
    1,330sqft
    Single Family Residence
    Built in 1994
    4,843.87 Square Feet Lot
    $599,400 Zestimate®
    $466/sqft
    $2,929 Estimated rent

    Home value

    $599,400

    $569,000 - $629,000

    $2,929/mo

    Zestimate® history
    Loading
    Loading...

    Owner options

    List your home for rent

    $2,929/mo

    Rent Zestimate®

    Find your next renter with Zillow Rental Manager. Plus, with online applications, you can quickly screen prospective tenants – for free.

    Learn more

    $2,929/mo

    Rent Zestimate®

    Refinance and save

    $3,748/mo

    Est. payment

    Refinancing to a lower rate could help reduce your monthly payments and save thousands over the life of the loan.

    See today's rates

    $3,748/mo

    Est. payment

    Explore your selling options

    Work with a Zillow partner agent

    Leverage their expertise and Zillow's premium Showcase listings to get your home seen by more buyers.

    Get started

    List with your own agent

    Get your home in front of millions of buyers by listing it on Zillow.

    Learn how to do it

    Sell it yourself

    Take full control of how buyers see your home on Zillow by listing For Sale by Owner (FSBO).

    List your home

    What's special

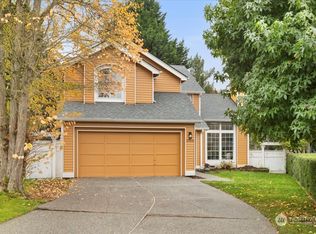
    This beautiful and charming home is accentuated by abundant natural light seeping through large picturesque windows, 3 bedrooms, 2 bathrooms and spacious kitchen, fully fenced backyard . Your dream home is bathed in natural light and new outdoor painting. Close to Meridian shopping center with Trader Joes, Costco, LA Fitness, Lake Meridian Park, and so much more.

    Zillow last checked:

    Listing updated:

    Offers reviewed: Jun 24
    Listed by:

    Erica Mears,

    eXp Realty

    Bought with:

    Hajrush Hysa, 23036839

    COMPASS

    Sean McConnell, 129326

    COMPASS

    Source: NWMLS as distributed by MLS GRID,MLS#: 2255219MLS Logo

    Facts & features

    Interior

    Bedrooms & bathrooms
    • Bedrooms: 3
    • Bathrooms: 2
    • Full bathrooms: 1
    • 3/4 bathrooms: 1
    • Main level bathrooms: 2
    • Main level bedrooms: 3
    Heating
    • Forced Air, Electric
    Cooling
    • 90%+ High Efficiency
    Appliances
    • Included: Dishwashers_, Dryer(s), GarbageDisposal_, Microwaves_, Refrigerators_, StovesRanges_, Dishwasher(s), Garbage Disposal, Microwave(s), Refrigerator(s), Stove(s)/Range(s), Water Heater: Gas, Water Heater Location: Garage
    Features
    • Flooring: Laminate, Carpet
    • Has fireplace: No
    Interior area
    • Total structure area: 1,330
    • Total interior livable area: 1,330 sqft

    Property

    Parking
    • Total spaces: 2
    • Parking features: Attached Garage
    • Attached garage spaces: 2
    Features
    • Levels: One
    • Stories: 1
    • Patio & porch: Laminate, Wall to Wall Carpet, Vaulted Ceiling(s), Walk-In Closet(s), Water Heater
    Lot
    • Size: 4,843 sqft
    • Features: Cul-De-Sac
    Details
    • Parcel number: 5466410280
    • Special conditions: Standard

    Construction

    Type & style
    • Home type: SingleFamily
    • Property subtype: Single Family Residence
    Materials
    • Wood Siding
    • Foundation: Poured Concrete
    • Roof: Composition
    Condition
    • Year built: 1994
    • Major remodel year: 1994

    Utilities & green energy

    • Electric: Company: PSE
    • Sewer: Sewer Connected, Company: Soos Creek
    • Water: Public, Company: Water District #111

    Community & neighborhood

    Community
    • Community features: CCRs
    Location
    • Region: Kent
    • Subdivision: East Hill

    HOA & financial

    HOA
    • HOA fee: $16 monthly

    Other

    Other facts
    • Listing terms: Conventional,FHA
    • Cumulative days on market: 613 days

    Price history

    DateEventPrice
    7/23/2024Sold$620,000+1.6%$466/sqft
    Source: NWMLS as distributed by MLS GRID #2255219 Report a problem
    6/24/2024Pending sale$609,999$459/sqft
    Source: NWMLS as distributed by MLS GRID #2255219 Report a problem
    6/21/2024Listed for sale$609,999+35.6%$459/sqft
    Source: NWMLS as distributed by MLS GRID #2255219 Report a problem
    3/24/2021Listing removed--
    Source: Owner Report a problem
    8/17/2017Listing removed$450,000$338/sqft
    Source: Owner Report a problem
    8/15/2017Listed for sale$450,000+95.7%$338/sqft
    Source: Owner Report a problem
    11/22/2013Sold$230,000+4.6%$173/sqft
    Source: NWMLS as distributed by MLS GRID #530525 Report a problem
    10/18/2013Pending sale$219,950$165/sqft
    Source: RE/MAX PERFORMANCE PLUS #530525 Report a problem
    10/3/2013Price change$219,950-2.2%$165/sqft
    Source: RE/MAX PERFORMANCE PLUS #530525 Report a problem
    9/19/2013Price change$225,000-2.2%$169/sqft
    Source: RE/MAX PERFORMANCE PLUS #530525 Report a problem
    8/14/2013Listed for sale$229,950-28.1%$173/sqft
    Source: RE/MAX PERFORMANCE PLUS #530525 Report a problem
    1/7/2005Sold$319,950+109.1%$241/sqft
    Source: NWMLS as distributed by MLS GRID #24153356 Report a problem
    2/17/1999Sold$153,000+10%$115/sqft
    Source: Public Record Report a problem
    6/20/1995Sold$139,035$105/sqft
    Source: Public Record Report a problem

    Public tax history

    YearProperty taxesTax assessment
    2025$5,603 +9.5%$526,000 +4%
    2024$5,115 +8.4%$506,000 +13.5%
    2023$4,718 -8.5%$446,000 -9.7%
    2022$5,156 +9.8%$494,000 +25.4%
    2021$4,698 +14.3%$394,000 +20.5%
    2020$4,110 +2.5%$327,000 +2.5%
    2019$4,011 +10.5%$319,000 +5.3%
    2018$3,630 +4.5%$303,000 +16.5%
    2017$3,473 +7.1%$260,000 +6.1%
    2016$3,241 $245,000 +4.3%
    2015$3,241 $235,000 +2.2%
    2014$3,241 $230,000 +25%
    2013$3,241 $184,000 +5.7%
    2012-- $174,000 -13%
    2011-- $200,000 -2.9%
    2010-- $206,000
    2009-- $206,000 -4.2%
    2007-- $215,000 +6.4%
    2006-- $202,000 +1%
    2005-- $200,000 +25%
    2001$2,284 +1%$160,000 +6%
    2000$2,261 $151,000

    Find assessor info on the county website

    Neighborhood: 98042

    Nearby schools

    GreatSchools rating
    Schools provided by the listing agent
    • Elementary: Horizon Elem
    • Middle: Cedar Heights Jnr Hi
    • High: Kentlake High

    Source: NWMLS as distributed by MLS GRID. This data may not be complete. We recommend contacting the local school district to confirm school assignments for this home.

    Get a cash offer in 3 minutes
    Find out how much your home could sell for in as little as 3 minutes with a no-obligation cash offer.
    Estimated market value
    $599,400
    Get a cash offer in 3 minutes
    Find out how much your home could sell for in as little as 3 minutes with a no-obligation cash offer.
    Estimated market value
    $599,400