Skip main navigation
Sold
  • Listed by: Windermere Real Estate/East
    Bought with: Windermere Real Estate/East
    $1,050,000

    27503 SE 154 Place, Issaquah, WA 98027

    3beds
    2,970sqft
    Single Family Residence
    Built in 1995
    2.43 Acres Lot
    $1,011,400 Zestimate®
    $354/sqft
    $5,298 Estimated rent

    Home value

    $1,011,400

    $930,000 - $1.10M

    $5,298/mo

    Zestimate® history
    Loading
    Loading...

    Owner options

    List your home for rent

    $5,298/mo

    Rent Zestimate®

    Find your next renter with Zillow Rental Manager. Plus, with online applications, you can quickly screen prospective tenants – for free.

    Learn more

    $5,298/mo

    Rent Zestimate®

    Refinance and save

    $6,321/mo

    Est. payment

    Refinancing to a lower rate could help reduce your monthly payments and save thousands over the life of the loan.

    See today's rates

    $6,321/mo

    Est. payment

    Explore your selling options

    Work with a Zillow partner agent

    Leverage their expertise and Zillow's premium Showcase listings to get your home seen by more buyers.

    Get started

    List with your own agent

    Get your home in front of millions of buyers by listing it on Zillow.

    Learn how to do it

    Sell it yourself

    Take full control of how buyers see your home on Zillow by listing For Sale by Owner (FSBO).

    List your home

    What's special

    Covered balconyGreen lawnPanoramic viewsDedicated home officeSoaring ceilingsRemodeled bathWalls of windows
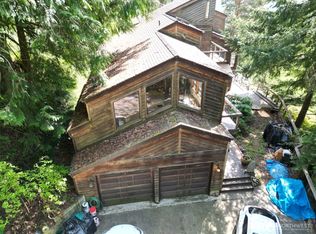
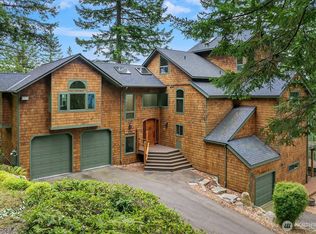
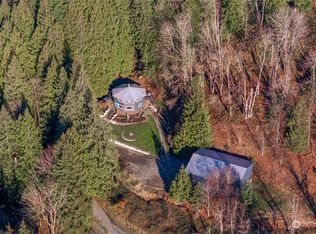
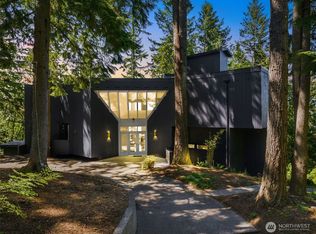
    Soak in panoramic views that stretch from Issaquah's hills, across amazing westward sunsets over the Olympic Mountains to South Sound. Architecturally designed home is perfectly perched next to Tiger Mtn Forest, direct access to over 13,000 acres of many hiking trails. Inside, soaring ceilings & walls of windows flood the home w/nature’s beauty. Primary suite features remodeled bath w/walk-in tiled shower, 2 sink cabinet w/quartz, walk-in closet w/storage above & covered balcony to enjoy year-round mountain air & views. Two other bdrms + full bath, while LL offers flexible living spaces + wine room. Dedicated home office w/own entrance. Green lawn, hot tub, greenhouse, outdoor storage shed + parking.

    Zillow last checked:

    Listing updated:

    Listed by:

    Kellie Batali,

    Windermere Real Estate/East

    Bought with:

    Annie Agnew, 126440

    Windermere Real Estate/East

    Paula D. Chambers, 15636

    Windermere Real Estate/East

    Source: NWMLS as distributed by MLS GRID,MLS#: 2357804MLS Logo

    Facts & features

    Interior

    Bedrooms & bathrooms
    • Bedrooms: 3
    • Bathrooms: 3
    • Full bathrooms: 1
    • 3/4 bathrooms: 1
    • 1/2 bathrooms: 1
    • Main level bathrooms: 1
    Other
    • Level: Main
    Bonus room
    • Level: Lower
    Den office
    • Level: Main
    Dining room
    • Level: Main
    Entry hall
    • Level: Main
    Family room
    • Level: Main
    Kitchen with eating space
    • Level: Main
    Living room
    • Level: Main
    Heating
    • Fireplace, 90%+ High Efficiency, Forced Air, Electric, Propane, Wood
    Cooling
    • None
    Appliances
    • Included: Dishwasher(s), Dryer(s), Microwave(s), Refrigerator(s), Stove(s)/Range(s), Washer(s), Water Heater: On Demand - new in 2023, Water Heater Location: Utility Room
    Features
    • Bath Off Primary, Ceiling Fan(s), Dining Room
    • Flooring: Ceramic Tile, Hardwood, Slate, Vinyl, Carpet
    • Windows: Double Pane/Storm Window, Skylight(s)
    • Basement: Daylight,Finished
    • Number of fireplaces: 2
    • Fireplace features: Wood Burning, Lower Level: 1, Main Level: 1, Fireplace
    Interior area
    • Total structure area: 2,970
    • Total interior livable area: 2,970 sqft

    Property

    Parking
    • Parking features: Driveway, Off Street
    Features
    • Levels: Two
    • Stories: 2
    • Entry location: Main
    • Patio & porch: Bath Off Primary, Ceiling Fan(s), Double Pane/Storm Window, Dining Room, Fireplace, Skylight(s), Sprinkler System, Vaulted Ceiling(s), Walk-In Closet(s), Walk-In Pantry, Water Heater, Wine Cellar, Wired for Generator
    • Has spa: Yes
    • Has view: Yes
    • View description: Lake, Partial, Sound
    • Has water view: Yes
    • Water view: Lake,Sound
    Lot
    • Size: 2.43 Acres
    • Dimensions: 197 x 528 x 199 x 528
    • Features: Adjacent to Public Land, Dead End Street, Secluded, Deck, Green House, High Speed Internet, Hot Tub/Spa, Outbuildings, Propane
    • Topography: Partial Slope,Steep Slope
    • Residential vegetation: Fruit Trees, Garden Space, Wooded
    Details
    • Parcel number: 2423069129
    • Zoning: RA-5
    • Zoning description: Jurisdiction: County
    • Special conditions: Standard
    • Other equipment: Leased Equipment: Propane Tanks, Wired for Generator

    Construction

    Type & style
    • Home type: SingleFamily
    • Architectural style: Contemporary
    • Property subtype: Single Family Residence
    Materials
    • Wood Siding, Wood Products
    • Foundation: Poured Concrete
    • Roof: Composition
    Condition
    • Very Good
    • Year built: 1995

    Utilities & green energy

    • Electric: Company: Puget Sound Energy
    • Sewer: Septic Tank, Company: Private Septic
    • Water: Community, Shared Well, Company: Upper Tiger Mtn. Water District
    • Utilities for property: Use Tmobile 5g - Starlink Might Be Available

    Community & neighborhood

    Community
    • Community features: Trail(s)
    Location
    • Region: Issaquah
    • Subdivision: Tiger Mountain

    Other

    Other facts
    • Listing terms: Conventional,FHA,VA Loan
    • Cumulative days on market: 297 days

    Price history

    DateEventPrice
    6/18/2025Sold$1,050,000-12.1%$354/sqft
    Source: NWMLS as distributed by MLS GRID #2357804 Report a problem
    5/25/2025Pending sale$1,195,000$402/sqft
    Source: NWMLS as distributed by MLS GRID #2357804 Report a problem
    5/14/2025Price change$1,195,000-4.4%$402/sqft
    Source: NWMLS as distributed by MLS GRID #2357804 Report a problem
    4/24/2025Price change$1,250,000-7.4%$421/sqft
    Source: NWMLS as distributed by MLS GRID #2357804 Report a problem
    4/10/2025Listed for sale$1,350,000+216.9%$455/sqft
    Source: NWMLS as distributed by MLS GRID #2357804 Report a problem
    9/12/2003Sold$426,000$143/sqft
    Source: NWMLS as distributed by MLS GRID #23078066 Report a problem

    Public tax history

    YearProperty taxesTax assessment
    2025$10,823 +10.6%$1,052,000 +10.2%
    2024$9,782 -5.4%$955,000 -1.6%
    2023$10,336 +4.3%$971,000 -8.6%
    2022$9,913 +9.9%$1,062,000 +34.1%
    2021$9,022 +4.7%$792,000 +14%
    2020$8,617 +2.9%$695,000 +2.2%
    2019$8,377 +5.7%$680,000 +2.3%
    2018$7,924 -2.7%$665,000 +7.1%
    2017$8,143 +23.9%$621,000 +6.7%
    2016$6,573 $582,000 +7.4%
    2015$6,573 $542,000 +8.4%
    2014$6,573 $500,000 +17.6%
    2013$6,573 $425,000 +1.9%
    2012-- $417,000 -7.3%
    2011-- $450,000 -8%
    2010-- $489,000
    2009-- $489,000 +2.9%
    2007-- $475,000 +5.6%
    2006-- $450,000 +13.1%
    2005-- $398,000 +22.5%
    2001$4,422 +3.2%$325,000 +8%
    2000$4,285 $301,000

    Find assessor info on the county website

    Neighborhood: Mirrormont

    Nearby schools

    GreatSchools rating
    Schools provided by the listing agent
    • Elementary: Maple Hills Elem
    • Middle: Maywood Mid
    • High: Liberty Snr High

    Source: NWMLS as distributed by MLS GRID. This data may not be complete. We recommend contacting the local school district to confirm school assignments for this home.

    Get a cash offer in 3 minutes
    Find out how much your home could sell for in as little as 3 minutes with a no-obligation cash offer.
    Estimated market value
    $1,011,400
    Get a cash offer in 3 minutes
    Find out how much your home could sell for in as little as 3 minutes with a no-obligation cash offer.
    Estimated market value
    $1,011,400