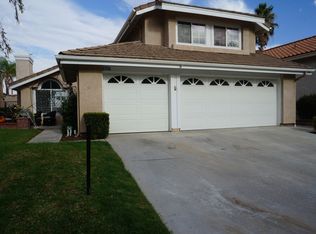
Tucked away in the hills of Santa Clarita, on a quiet street with beautiful greenery, sits a 2048 sqft, 4-bedroom, 2.5-bathroom single family home, move in ready for the next lucky buyer. A large driveway, with lots of room to park multiple cars, leads to the paved walkway and to front door of the home. Upon entering, you are greeted with a large high ceiling space, flooded with natural lighting and an open floor plan. Chestnut toned laminate flooring all throughout the home with an easy flow to every room, complements very well with the brightness of the light gray painted walls. Home features a beautifully built kitchen with recess lighting, white cabinets, styled with white countertops and built-in stainless-steel appliances. A living room styled with a brick fireplace to give the space a grand look yet gives cozy ambiances during the winter. Stairs that lead to the second-floor hallway connecting a common bathroom with 3 bedrooms, all of which have built in closets. A primary at the other end of the hallway with an en suite bathroom and a generously sized walk-in closet. Primary also includes access to a wraparound deck with tons of room to set up lounging and enjoy the incredible views of Santa Clarita's suburbs. A fully covered patio backyard that wraps around the home with access from the living room and with space to set up multiple lounging spots. Home includes an individual laundry room with a washer dryer hookup and direct access to a 3-car attached garage, that can also be used a nifty workshop.
This property is not currently displayed as for sale or rent on Zillow. This may be different from what's on other websites or public sources.