*PRIVATE POOL & SPA * STUNNING VIEWS! * CUL-DE-SAC LOCATION! Welcome to your dream home in the PRESTIGIOUS GUARD-GATED community of GREER RANCH in Murrieta! This TURNKEY 5-BR, 3- BA + LOFT home spans 3,948 sq. ft. & is nestled at the end of a cul-de-sac, offering spectacular views. As you approach the quaint front porch, you'll envision relaxing and watching the kids play. Entering the home, you'll find a private MAIN FLOOR BEDROOM next to a full bath w/ WALK-IN SHOWER. The separate living room boasts wood floors, plantation shutters, & crown molding, while the adjacent dining room connects to a butler's pantry & kitchen, perfect for entertaining. The open kitchen & family room at the rear of the home invite you in with a large eat-in island, desk area, granite counters, fresh WHITE CABINETS, SUBWAY TILE BACKSPLASH, and NEWER S.S. appl. The family room features plush carpeting, a built-in entertainment center, fireplace, crown molding, & a ceiling fan, w/ ample space for a large kitchen table for family meals.Upstairs, a spacious LOFT serves as a potential second family room or teen hangout, complete with a built-in desk for two, ideal for a home office or homework station. The LOFT'S BALCONY offers SERENE BACKYARD VIEWS. 3 additional secondary bedrooms, each w/ ceiling fans (one with custom built-ins for a home office), share a dual-sink bath w/ a tub-shower combo. The 2nd FLOOR LAUNDRY RM. incl. a SINK & plenty of storage. At the end of the hall, the EXPANSIVE PRIMARY SUITE awaits, featuring a fireplace, ceiling fan, plantation shutters, & a PRIVATE BALCONY perfect for stargazing & enjoying the VIEWS. The primary bath offers dual sinks, a vanity, a large walk-in shower, a JETTED TUB & a spacious walk-in closet. The BACKYARD is your summer PARADISE, complete w/ a pebble tec POOL w/ baja step, raised SPA, putting green, grassy area, paver patio, and alumawood patio cover. Even the pool equipment & a small shed are discreetly hidden behind a custom-built wooden fence & gate. Additional upgrades incl.: NEWLY PAINTED EXTERIOR (2023), 240V in the garage for EV charging, a WHOLE HOUSE FAN, rain gutters, & window tinting.Fern Pine Way is nestled in the hills of Greer Ranch, a 24-hour GUARD-GATED community offering a pool, spa, clubhouse, walking trails, community events, basketball court, & parks. Conveniently located near the 215 and 15 freeways, shopping, renowned Temecula wineries, and Pechanga Casino, this home is also within the top-rated Murrieta schools.
Sold for $1,110,000
Listed by: Realty ONE Group West • Jennifer Hultquist • Contact: 949-933-5599
Bought with: Real Brokerage Technologies
$1,110,000
27505 Fern Pine Way, Murrieta, CA 92562
5beds
3,948sqft
Single Family Residence
Built in 2005
9,148 Square Feet Lot
$1,087,100 Zestimate®
$281/sqft
$4,366 Estimated rent
Home value
$1,087,100
$1.03M - $1.14M
$4,366/mo
Zestimate® history
Owner options
List your home for rent
$4,366/mo
Rent Zestimate®
Find your next renter with Zillow Rental Manager. Plus, with online applications, you can quickly screen prospective tenants – for free.
$4,366/mo
Rent Zestimate®
Refinance and save
$7,254/mo
Est. payment
Refinancing to a lower rate could help reduce your monthly payments and save thousands over the life of the loan.
$7,254/mo
Est. payment
Explore your selling options
Work with a Zillow partner agent
Leverage their expertise and Zillow's premium Showcase listings to get your home seen by more buyers.
Get startedList with your own agent
Get your home in front of millions of buyers by listing it on Zillow.
Learn how to do itSell it yourself
Take full control of how buyers see your home on Zillow by listing For Sale by Owner (FSBO).
List your homeWhat's special
Zillow last checked:
Listing updated:
Listed by:
Jennifer Hultquist DRE #01932053 949-933-5599,
Realty ONE Group West
Bought with:
Scott Dohrman, DRE #02141642
Real Brokerage Technologies
Source: CRMLS,MLS#: SW24115254 Originating MLS: California Regional MLS
Originating MLS: California Regional MLSFacts & features
Interior
Bedrooms & bathrooms
- Bedrooms: 5
- Bathrooms: 3
- Full bathrooms: 3
- Main level bathrooms: 1
- Main level bedrooms: 1
Rooms
- Room types: Bonus Room, Bedroom, Family Room, Loft, Living Room, Other
Bedroom
- Features: Bedroom on Main Level
Bathroom
- Features: Soaking Tub, Vanity, Walk-In Shower
Kitchen
- Features: Granite Counters, Kitchen/Family Room Combo, Updated Kitchen
Other
- Features: Walk-In Closet(s)
Heating
- Central, Fireplace(s)
Cooling
- Central Air, Dual
Appliances
- Included: Convection Oven, Double Oven, Dishwasher, Gas Cooktop
- Laundry: Laundry Room, Upper Level
Features
- Breakfast Area, Granite Counters, Open Floorplan, Bedroom on Main Level, Loft, Walk-In Closet(s)
- Has fireplace: Yes
- Fireplace features: Family Room, Primary Bedroom
- Common walls with other units/homes: No Common Walls
Interior area
- Total interior livable area: 3,948 sqft
Property
Parking
- Total spaces: 3
- Parking features: Direct Access, Garage Faces Front, Garage
- Attached garage spaces: 3
Features
- Levels: Two
- Stories: 2
- Entry location: first
- Patio & porch: Front Porch
- Has private pool: Yes
- Pool features: Community, In Ground, Private, Association
- Has spa: Yes
- Spa features: Association, Community, Private
- Fencing: Block,Wrought Iron
- Has view: Yes
- View description: City Lights, Hills, Panoramic
Lot
- Size: 9,148 Square Feet
- Features: Back Yard, Cul-De-Sac, Landscaped, Sprinkler System
Details
- Parcel number: 392200024
- Special conditions: Standard
Construction
Type & style
- Home type: SingleFamily
- Property subtype: Single Family Residence
Condition
- Turnkey
- New construction: No
- Year built: 2005
Utilities & green energy
- Electric: 220 Volts in Garage, 220 Volts For Spa
- Sewer: Public Sewer
- Water: Public
Community & HOA
Community
- Features: Biking, Hiking, Storm Drain(s), Street Lights, Suburban, Sidewalks, Gated, Pool
- Security: Carbon Monoxide Detector(s), Gated with Guard, Gated Community, Gated with Attendant, 24 Hour Security, Smoke Detector(s), Security Guard
HOA
- Has HOA: Yes
- Amenities included: Clubhouse, Controlled Access, Sport Court, Meeting Room, Management, Meeting/Banquet/Party Room, Outdoor Cooking Area, Barbecue, Picnic Area, Playground, Pool, Pet Restrictions, Guard, Spa/Hot Tub, Security, Trail(s)
- HOA fee: $250 monthly
- HOA name: Greer Ranch
- HOA phone: 951-244-0048
Location
- Region: Murrieta
Financial & listing details
- Price per square foot: $281/sqft
- Tax assessed value: $1,132,199
- Date on market: 6/14/2024
- Cumulative days on market: 6 days
- Listing terms: Submit
- Inclusions: RING doorbell
- Exclusions: RING exterior cameras
Price history
| Date | Event | Price |
|---|---|---|
| 7/22/2024 | Sold | $1,110,000+9%$281/sqft |
Source:  CRMLS #SW24115254 Report a problem CRMLS #SW24115254 Report a problem | ||
| 7/8/2024 | Pending sale | $1,018,000$258/sqft |
Source: CRMLS #SW24115254 Report a problem | ||
| 6/20/2024 | Contingent | $1,018,000$258/sqft |
Source: CRMLS #SW24115254 Report a problem | ||
| 6/14/2024 | Listed for sale | $1,018,000+93.9%$258/sqft |
Source: CRMLS #SW24115254 Report a problem | ||
| 7/22/2016 | Sold | $525,000-0.3%$133/sqft |
Source: Public Record Report a problem | ||
| 5/19/2016 | Pending sale | $526,500$133/sqft |
Source: Realty One Group Southwest #SW16101089 Report a problem | ||
| 5/13/2016 | Listed for sale | $526,500-0.5%$133/sqft |
Source: Realty One Group Southwest #SW16101089 Report a problem | ||
| 1/29/2016 | Listing removed | $529,000$134/sqft |
Source: Realty One Group Southwest #SW16008883 Report a problem | ||
| 1/15/2016 | Listed for sale | $529,000+0.8%$134/sqft |
Source: Realty One Group Southwest #SW16008883 Report a problem | ||
| 6/5/2015 | Listing removed | $2,800$1/sqft |
Source: Realty One Group Southwest #SW15111789 Report a problem | ||
| 5/31/2015 | Price change | $2,800-5.1%$1/sqft |
Source: Realty One Group Southwest #SW15111789 Report a problem | ||
| 5/27/2015 | Listed for rent | $2,950$1/sqft |
Source: Realty One Group Southwest #SW15111789 Report a problem | ||
| 5/26/2015 | Listing removed | $525,000$133/sqft |
Source: Realty One Group Southwest #SW15073933 Report a problem | ||
| 5/26/2015 | Price change | $525,000-2.6%$133/sqft |
Source: Realty One Group Southwest #SW15073933 Report a problem | ||
| 4/16/2015 | Pending sale | $539,000$137/sqft |
Source: Realty One Group Southwest #SW15073933 Report a problem | ||
| 4/9/2015 | Listed for sale | $539,000-23.1%$137/sqft |
Source: Realty One Group Southwest #SW15073933 Report a problem | ||
| 5/17/2005 | Sold | $701,000$178/sqft |
Source: Public Record Report a problem | ||
Public tax history
| Year | Property taxes | Tax assessment |
|---|---|---|
| 2026 | -- | $1,132,199 +2% |
| 2025 | $14,366 +55.9% | $1,110,000 +71.8% |
| 2024 | $9,213 -1% | $645,913 +2% |
| 2023 | $9,307 +2% | $633,249 +2% |
| 2022 | $9,121 -0.1% | $620,833 +2% |
| 2021 | $9,133 +1.2% | $608,661 +1% |
| 2020 | $9,023 +2% | $602,421 +2% |
| 2019 | $8,850 +8.5% | $590,610 +10.3% |
| 2018 | $8,156 +2.2% | $535,500 +2% |
| 2017 | $7,979 | $525,000 +6.5% |
| 2016 | $7,979 +4% | $493,000 |
| 2015 | $7,669 +2.2% | $493,000 |
| 2014 | $7,506 | $493,000 +33.2% |
| 2013 | -- | $370,000 +1.1% |
| 2012 | -- | $366,000 -3.9% |
| 2011 | -- | $381,000 -6.4% |
| 2010 | -- | $407,000 +4.6% |
| 2009 | -- | $389,000 -20.8% |
| 2008 | -- | $491,000 -32.7% |
| 2007 | -- | $729,320 +2% |
| 2006 | -- | $715,020 +140.1% |
| 2005 | -- | $297,844 |
Find assessor info on the county website
Neighborhood: 92562
Nearby homes
- $797,0005 bd3 ba3.3k sqft27493 Fern Pine Way, Murrieta, CA 92562Off Market
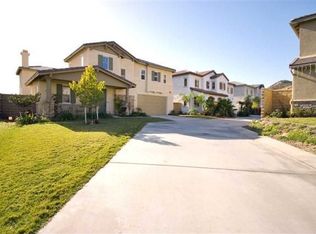
- $923,5005 bd3 ba3.6k sqft27517 Fern Pine Way, Murrieta, CA 92562Off Market
- $868,5005 bd3 ba3.6k sqft27481 Fern Pine Way, Murrieta, CA 92562Off Market
- $889,7005 bd4 ba3.9k sqft27529 Fern Pine Way, Murrieta, CA 92562Off Market
- $1,039,4005 bd3 ba3.9k sqft27469 Fern Pine Way, Murrieta, CA 92562Off Market
- $892,4005 bd3 ba3.6k sqft27541 Fern Pine Way, Murrieta, CA 92562Off Market
- $1,020,0005 bd3 ba3.9k sqft27474 Fern Pine Way, Murrieta, CA 92562Off Market
- $886,9006 bd3 ba3.6k sqft27427 Trefoil St, Murrieta, CA 92562Off Market
Nearby schools
GreatSchools rating
- 8/10Antelope Hills Elementary SchoolGrades: K-5Distance: 1.1 mi
- 7/10Shivela Middle SchoolGrades: 6-8Distance: 2.9 mi
- 8/10Murrieta Mesa High SchoolGrades: 9-12Distance: 3.4 mi
Schools provided by the listing agent
- Elementary: Antelope Hills
- Middle: Shivela
- High: Mesa
Source: CRMLS. This data may not be complete. We recommend contacting the local school district to confirm school assignments for this home.
Get a cash offer in 3 minutes
Find out how much your home could sell for in as little as 3 minutes with a no-obligation cash offer.
Estimated market value
$1,087,100
Get a cash offer in 3 minutes
Find out how much your home could sell for in as little as 3 minutes with a no-obligation cash offer.
Estimated market value
$1,087,100
- California
- Riverside County
- Murrieta
- 92562
- 27505 Fern Pine Way
Nearby cities
Nearby zip codes
Other Murrieta Topics
