Skip main navigation
Pending
  • $1,200,000

    27506 Guthrie Ridge Ln, Katy, TX 77494

    5beds
    4,331sqft
    : 
    $8,490/mo
    Get pre-qualified
    Single Family Residence
    Built in 2009
    0.34 Acres Lot
    $1,166,300 Zestimate®
    $277/sqft
    $92/mo HOA

    What's special

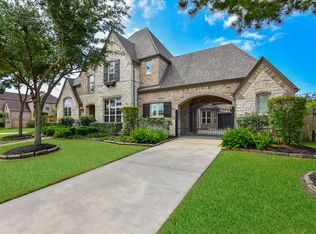
    Experience luxury living in this fully renovated residence. Extensively updated with premium finishes and designer touches throughout, this exceptional home showcases a stunning chef's kitchen equipped with high-end appliances, beautifully reimagined living spaces, and sophisticated finishes that rival new construction. Every bathroom has been thoughtfully redesigned in collaboration with an interior designer, creating spa-inspired spaces that blend timeless elegance with everyday functionality. Upstairs, brand-new premium carpet with upgraded padding adds an extra layer of comfort and luxury. The thoughtfully designed floor plan offers an effortless flow, generous room sizes, and abundant natural light, creating an ideal setting for both everyday living and elegant entertaining. Step outside to your private backyard oasis featuring a resort-style pool, expansive outdoor living space-perfect for relaxing or hosting guests. Ideally located in Katy and zoned to highly acclaimed schools.
    27 days
    |
    769
    |
    48
    |

    Likely to sell faster than

    Zillow last checked:

    Listing updated:

    Listed by:

    Zoya Alam TREC #0786936 832-230-7152,

    eXp Realty LLC

    Source: HAR,MLS#: 83406193MLS Logo

      Facts & features

      Interior

      Bedrooms & bathrooms
      • Bedrooms: 5
      • Bathrooms: 5
      • Full bathrooms: 4
      • 1/2 bathrooms: 1
      Rooms
      • Room types: Family Room, Media Room, Utility Room
      Primary bedroom
      • Level: First
      • Area: 294
      • Dimensions: 21 x 14
      Bedroom
      • Level: Second
      • Area: 169
      • Dimensions: 13 x 13
      Bedroom
      • Level: First
      • Area: 144
      • Dimensions: 12 x 12
      Bedroom
      • Level: Second
      • Area: 176
      • Dimensions: 16 x 11
      Bedroom
      • Level: Second
      • Area: 168
      • Dimensions: 14 x 12
      Other
      • Level: First
      • Area: 156
      • Dimensions: 12 x 13
      Dining room
      • Level: First
      • Area: 192
      • Dimensions: 16 x 12
      Family room
      • Level: First
      • Area: 400
      • Dimensions: 20 x 20
      Game room
      • Level: Second
      • Area: 252
      • Dimensions: 18 x 14
      Media room
      • Level: Second
      • Area: 224
      • Dimensions: 16 x 14
      Heating
      • Natural Gas
      Cooling
      • Ceiling Fan(s), Electric
      Appliances
      • Included: ENERGY STAR Qualified Appliances, Disposal, Double Oven, Electric Oven, Microwave, Dishwasher
      • Laundry: Electric Dryer Hookup, Gas Dryer Hookup, Washer Hookup
      Features
      • Crown Molding, High Ceilings, Prewired for Alarm System, 2 Bedrooms Down, En-Suite Bath, Primary Bed - 1st Floor, Sitting Area, Walk-In Closet(s)
      • Flooring: Carpet, Engineered Hardwood, Tile
      • Windows: Insulated/Low-E windows, Window Coverings
      • Number of fireplaces: 1
      • Fireplace features: Gas, Gas Log
      Interior area
      • Total structure area: 4,331
      • Total interior livable area: 4,331 sqft

      Property

      Parking
      • Total spaces: 3
      • Parking features: Attached, Tandem, Garage Door Opener
      • Attached garage spaces: 3
      Features
      • Stories: 2
      • Patio & porch: Patio/Deck
      • Exterior features: Outdoor Kitchen, Sprinkler System
      • Has private pool: Yes
      • Pool features: Gunite, Heated, In Ground
      • Has spa: Yes
      • Spa features: Spa/Hot Tub
      • Fencing: Back Yard
      Lot
      • Size: 0.34 Acres
      • Features: Back Yard, Subdivided, 1/4 Up to 1/2 Acre
      Details
      • Parcel number: 2278300040020914

      Construction

      Type & style
      • Home type: SingleFamily
      • Architectural style: Contemporary,Other
      • Property subtype: Single Family Residence
      Materials
      • Stone, Stucco
      • Foundation: Slab
      • Roof: Composition
      Condition
      • New construction: No
      • Year built: 2009

      Utilities & green energy

      • Water: Water District
      Green energy
      • Energy efficient items: Thermostat, HVAC, HVAC>13 SEER, Exposure/Shade

      Community & HOA

      Community
      • Security: Prewired for Alarm System
      • Subdivision: Cinco Ranch Southwest Sec 30
      HOA
      • Has HOA: Yes
      • HOA fee: $1,100 annually
      Location
      • Region: Katy

      Financial & listing details

      • Price per square foot: $277/sqft
      • Tax assessed value: $871,093
      • Annual tax amount: $19,040
      • Date on market: 7/16/2026
      • Listing terms: Cash,Conventional,FHA,VA Loan
      • Road surface type: Concrete, Curbs, Gutters

        Estimated market value

        $1,166,300

        $1.11M - $1.22M

        $5,707/mo

        Price history

        DateEventPrice
        8/2/2026Pending sale$1,200,000$277/sqft
        Source: HAR #83406193 Report a problem
        7/19/2026Listed for sale$1,200,000+33.5%$277/sqft
        Source: HAR #83406193 Report a problem
        6/10/2022Sold--
        Source: eXp Realty #76141335 Report a problem
        4/25/2022Pending sale$899,000$208/sqft
        Source: HAR #49429952 Report a problem
        4/22/2022Listed for sale$899,000$208/sqft
        Source: HAR #49429952 Report a problem

        Public tax history

        YearProperty taxesTax assessment
        2025$11,950 -0.1%$871,093 +3.4%
        2024$11,964 0%$842,075 +0.8%
        2023$11,969 +12%$835,705 +23.3%
        2022$10,691 +5.9%$677,600 +10%
        2021$10,093 +1.1%$616,000 +3%
        2020$9,984 +0.1%$598,050 +3.1%
        2019$9,975 -2.6%$580,000 +8.6%
        2018$10,238 -41.5%$534,120 -4.6%
        2017$17,510 $560,000 -7.5%
        2016$17,510 +59.6%$605,220 +6.9%
        2015$10,974 -10.1%$566,140 -8.4%
        2014$12,208 $618,000 +1.4%
        2013-- $609,590 +9%
        2012-- $559,380 +7.6%
        2011-- $519,930 +1.6%
        2010-- $511,930 +775.1%
        2009-- $58,500
        Find assessor info on the county website

        Monthly payment

        Est. payment

        Payment breakdown

        Explore the cost of this home by adjusting the details. Changes won't be saved.
        All calculations are estimates and provided by Zillow, Inc. for informational purposes only. Actual amounts may vary.
        HOA fees may include property taxes on listings classified as Co-Ops. Contact the listing agent and/or owner for fee details.
        See how much you could borrow to make a competitive offer.

        Climate risks

        Neighborhood: 77494

        Getting around

        31 / 100
        Car-Dependent
        38 / 100
        Somewhat Bikeable

        Nearby schools

        GreatSchools rating
        Schools provided by the listing agent
        • Elementary: Wilson Elementary School (Katy)
        • Middle: Tays Junior High School
        • High: Tompkins High School

        Source: HAR. This data may not be complete. We recommend contacting the local school district to confirm school assignments for this home.

        A local agent can set up tours, give advice and negotiate with sellers.

        A local lender can help you make sure your offer is ready when you are.

        Browse local experts

        Similar homes