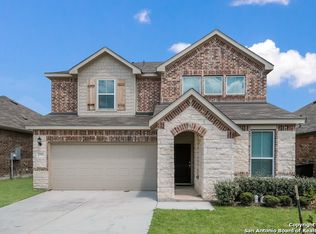
Wow! This home has been beautifully enhanced at every turn! Starting with irresistible curb appeal that features a beautiful insulated garage door, concrete block walk-way, front porch with wood ceiling and heavy wrought iron and glass front door. Step inside to hardwood flooring, gorgeous light fixtures throughout, wood and tile wall treatments and beautiful window coverings! The kitchen has a gas cooktop, extended cabinetry with quartz counter tops, oversized island with waterfall edge, double ovens, 2 wine refrigerators, under-counter lighting and walk-in pantry. The Study has glass french doors. Split Primary bedroom has lovely pendant lights and bath with double vanity & huge walk-in shower. All closets in the home have been cedar lined. Bedrooms 2 & 3 have upgraded, designer carpet. Step out back to a little bit of paradise! Outdoor living at it's finest, with covered, private patio extending to a large deck. The patio has a remote controlled awning for extra shade, stainless steel gas grill, wine fridge and TV. In the artificial turfed backyard you'll find a hot tub and gorgeous landscaping all on a greenbelt for added privacy! Great location, Boerne School district, convenient access to IH 10 and shopping & dining at La Cantera and The Rim.
Sold
Price Unknown
27506 Paraiso Sands, Boerne, TX 78015
3beds
1,781sqft
Single Family Residence
Built in 2018
5,227 Square Feet Lot
$428,100 Zestimate®
$--/sqft
$2,351 Estimated rent
Home value
$428,100
$398,000 - $458,000
$2,351/mo
Zestimate® history
Owner options
List your home for rent
$2,351/mo
Rent Zestimate®
Find your next renter with Zillow Rental Manager. Plus, with online applications, you can quickly screen prospective tenants – for free.
$2,351/mo
Rent Zestimate®
Refinance and save
$71/mo
Est. payment
Refinancing to a lower rate could help reduce your monthly payments and save thousands over the life of the loan.
$71/mo
Est. payment
Explore your selling options
Work with a Zillow partner agent
Leverage their expertise and Zillow's premium Showcase listings to get your home seen by more buyers.
Get startedList with your own agent
Get your home in front of millions of buyers by listing it on Zillow.
Learn how to do itSell it yourself
Take full control of how buyers see your home on Zillow by listing For Sale by Owner (FSBO).
List your homeWhat's special
Covered private patioHot tubArtificial turfed backyardHardwood flooringBeautiful insulated garage doorUpgraded designer carpetGorgeous light fixtures
Zillow last checked:
Listing updated:
Listed by:
Dayna Zolninger TREC #516288 (210) 889-1108,
LPT Realty, LLC
Source: LERA MLS,MLS#: 1890053
Facts & features
Interior
Bedrooms & bathrooms
- Bedrooms: 3
- Bathrooms: 2
- Full bathrooms: 2
Primary bedroom
- Features: Split, Walk-In Closet(s), Full Bath
- Area: 234
- Dimensions: 18 x 13
Bedroom 2
- Area: 120
- Dimensions: 12 x 10
Bedroom 3
- Area: 110
- Dimensions: 11 x 10
Primary bathroom
- Features: Shower Only, Double Vanity
- Area: 100
- Dimensions: 10 x 10
Dining room
- Area: 130
- Dimensions: 13 x 10
Family room
- Area: 330
- Dimensions: 22 x 15
Kitchen
- Area: 220
- Dimensions: 22 x 10
Office
- Area: 121
- Dimensions: 11 x 11
Heating
- Central, Natural Gas
Cooling
- 13-15 SEER AX, Ceiling Fan(s), Central Air
Appliances
- Included: Cooktop, Built-In Oven, Self Cleaning Oven, Microwave, Gas Cooktop, Refrigerator, Disposal, Dishwasher, Plumbed For Ice Maker, Water Softener Owned, Vented Exhaust Fan, Gas Water Heater, Double Oven
- Laundry: Main Level, Laundry Room, Washer Hookup, Dryer Connection
Features
- One Living Area, Liv/Din Combo, Kitchen Island, Breakfast Bar, Pantry, Study/Library, Utility Room Inside, 1st Floor Lvl/No Steps, Open Floorplan, High Speed Internet, All Bedrooms Downstairs, Master Downstairs, Ceiling Fan(s), Chandelier, Solid Counter Tops
- Flooring: Carpet, Ceramic Tile, Wood
- Windows: Double Pane Windows, Window Coverings
- Has basement: No
- Attic: Access Only
- Number of fireplaces: 1
- Fireplace features: One, Family Room
Interior area
- Total interior livable area: 1,781 sqft
Property
Parking
- Total spaces: 2
- Parking features: Two Car Garage, Garage Door Opener
- Garage spaces: 2
Features
- Levels: One
- Stories: 1
- Patio & porch: Patio, Covered, Deck
- Exterior features: Barbecue, Gas Grill, Sprinkler System
- Has spa: Yes
- Spa features: Heated
- Fencing: Privacy
Lot
- Size: 5,227 Square Feet
- Features: Greenbelt, Curbs, Sidewalks, Fire Hydrant w/in 500'
- Residential vegetation: Mature Trees
Details
- Parcel number: 047099410470
Construction
Type & style
- Home type: SingleFamily
- Architectural style: Traditional
- Property subtype: Single Family Residence
Materials
- Brick, 4 Sides Masonry, Fiber Cement
- Foundation: Slab
- Roof: Composition
Condition
- Pre-Owned
- New construction: No
- Year built: 2018
Details
- Builder name: Pulte
Utilities & green energy
- Electric: CPS
- Gas: GREY FOREST
- Sewer: SAWS, Sewer System
- Water: SAWS, Water System
- Utilities for property: Cable Available, Private Garbage Service
Community & HOA
Community
- Features: None
- Security: Smoke Detector(s), Security System Owned, Prewired
- Subdivision: The Bluffs Of Lost Creek
HOA
- Has HOA: Yes
- HOA fee: $71 quarterly
- HOA name: BLUFF @ STONE HAVEN
Location
- Region: Boerne
Financial & listing details
- Tax assessed value: $376,700
- Annual tax amount: $6,794
- Date on market: 8/5/2025
- Cumulative days on market: 18 days
- Listing terms: Conventional,FHA,VA Loan,TX Vet,Cash
- Road surface type: Paved, Asphalt
Price history
| Date | Event | Price |
|---|---|---|
| 10/17/2025 | Sold | -- |
Source:  LERA MLS #1890053 Report a problem LERA MLS #1890053 Report a problem | ||
| 8/23/2025 | Pending sale | $435,000$244/sqft |
Source: LERA MLS #1890053 Report a problem | ||
| 8/18/2025 | Contingent | $435,000$244/sqft |
Source: LERA MLS #1890053 Report a problem | ||
| 8/5/2025 | Listed for sale | $435,000-3.3%$244/sqft |
Source: LERA MLS #1890053 Report a problem | ||
| 10/24/2024 | Listing removed | $450,000$253/sqft |
Source: LERA MLS #1802910 Report a problem | ||
| 10/13/2024 | Price change | $450,000-2.9%$253/sqft |
Source: LERA MLS #1802910 Report a problem | ||
| 9/18/2024 | Price change | $463,500-2.1%$260/sqft |
Source: LERA MLS #1802910 Report a problem | ||
| 8/21/2024 | Listed for sale | $473,500+41.3%$266/sqft |
Source: LERA MLS #1802910 Report a problem | ||
| 7/7/2020 | Listing removed | $335,000$188/sqft |
Source: eXp Realty LLC #1459950 Report a problem | ||
| 6/12/2020 | Pending sale | $335,000$188/sqft |
Source: eXp Realty LLC #1459950 Report a problem | ||
| 5/28/2020 | Listed for sale | $335,000$188/sqft |
Source: eXp Realty LLC #1459950 Report a problem | ||
Public tax history
| Year | Property taxes | Tax assessment |
|---|---|---|
| 2025 | $1,984 +4.2% | $376,700 +3.8% |
| 2024 | $1,905 -0.9% | $362,857 +10% |
| 2023 | $1,922 +2.3% | $329,870 +10% |
| 2022 | $1,878 -12.5% | $299,882 +10% |
| 2021 | $2,146 | $272,620 +1.9% |
| 2020 | $2,146 -56.8% | $267,480 +5.6% |
| 2019 | $4,968 | $253,350 +566.7% |
| 2018 | $4,968 | $38,000 |
Find assessor info on the county website
Neighborhood: 78015
Nearby homes
- $405,0004 bd3 ba2.3k sqft27510 Paraiso Sands, Boerne, TX 78015Off Market
- $429,5005 bd3 ba2.7k sqft27502 Paraiso Sands, Boerne, TX 78015Off Market
- $342,1003 bd2 ba1.6k sqft27514 Paraiso Sands, Boerne, TX 78015Off Market

- $430,8004 bd3 ba2.7k sqft27462 Paraiso Sands, Boerne, TX 78015Off Market

- $100-- bd-- ba-- sqftCamino Hvn, Boerne, TX 78015Off Market
- $454,5005 bd3 ba2.7k sqft7703 Valle Local, Boerne, TX 78015Off Market
- $432,5004 bd3 ba2.6k sqft27518 Paraiso Sands, Boerne, TX 78015Off Market
- $354,9003 bd2 ba1.7k sqft27458 Paraiso Sands, Boerne, TX 78015Off Market
Nearby schools
GreatSchools rating
- 10/10Fair Oaks Ranch Elementary SchoolGrades: PK-5Distance: 1.6 mi
- 8/10Voss MiddleGrades: 6-8Distance: 8.9 mi
- 8/10Boerne - Samuel V Champion High SchoolGrades: 9-12Distance: 6.9 mi
Schools provided by the listing agent
- Elementary: Fair Oaks Ranch
- Middle: Van Middle School
- High: Champion
- District: Boerne
Source: LERA MLS. This data may not be complete. We recommend contacting the local school district to confirm school assignments for this home.
Get a cash offer in 3 minutes
Find out how much your home could sell for in as little as 3 minutes with a no-obligation cash offer.
Estimated market value
$428,100
Get a cash offer in 3 minutes
Find out how much your home could sell for in as little as 3 minutes with a no-obligation cash offer.
Estimated market value
$428,100
- Texas
- Bexar County
- Boerne
- 78015
- 27506 Paraiso Sands
Nearby cities
Nearby zip codes
Other Boerne Topics
